Skip main navigation
Sold for $192,500
  • $192,500

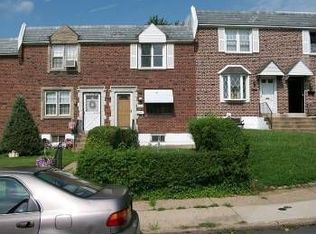
    602 Tribet Pl, Darby, PA 19023

    3beds
    1,152sqft
    Townhouse
    Built in 1957
    2,178 Square Feet Lot
    $209,800 Zestimate®
    $167/sqft
    $1,988 Estimated rent

    Home value

    $209,800

    $199,000 - $220,000

    $1,988/mo

    Zestimate® history
    Loading
    Loading...

    Owner options

    List your home for rent

    $1,988/mo

    Rent Zestimate®

    Find your next renter with Zillow Rental Manager. Plus, with online applications, you can quickly screen prospective tenants – for free.

    Learn more

    $1,988/mo

    Rent Zestimate®

    Refinance and save

    $1,400/mo

    Est. payment

    Refinancing to a lower rate could help reduce your monthly payments and save thousands over the life of the loan.

    See today's rates

    $1,400/mo

    Est. payment

    Explore your selling options

    Work with a Zillow partner agent

    Leverage their expertise and Zillow's premium Showcase listings to get your home seen by more buyers.

    Get started

    List with your own agent

    Get your home in front of millions of buyers by listing it on Zillow.

    Learn how to do it

    Sell it yourself

    Take full control of how buyers see your home on Zillow by listing For Sale by Owner (FSBO).

    List your home

    What's special

    Classic contemporary finishesHalf bathroomOpen floor planFinished spaceSeparate soaking tubHome mechanical systemsLarge peninsula
    Come check out this fantastic 3 bedroom 1.5 bathroom townhome, nestled on a cul-de-sac in Colwyn Boro! As you enter the home, you will notice some classic contemporary finishes...accented by spiral staircases to the upper and lower levels. You'll be amazed at the open floor plan, with plenty of space to entertain. The kitchen/dining area is highlighted by the large peninsula, with plenty of counter space for preparing and/or enjoying meals. The kitchen is outfitted by a cooktop, in-wall refrigerator, two in-wall convection ovens, and a wine cooler. Upstairs, you will find three bedrooms, all with laminate flooring. The bathroom feels open and airy, and offers a separate soaking tub and shower. As you descend into the lower level, the basement is mostly finished...allowing for additional space to gather. For added convenience, the half bathroom is located here as well. The washer, dryer, and other home mechanical systems are separated from the finished space. Lastly, the basement offers access to the driveway in the rear of the home, with enough space to fit 1 or 2 vehicles there. Schedule a tour with your Realtor® today....ask about any available First Time Homebuyer programs that may be available!

    Zillow last checked:

    Listing updated:

    Listed by:

    Benjamin Ellis 856-335-5599,

    Keller Williams Realty - Washington Township,

    Listing Team: One Team

    Bought with:

    Eric Dabundo, RS531582

    Keller Williams Real Estate -Exton

    Source: Bright MLS,MLS#: PADE2065726MLS Logo

    Facts & features

    Interior

    Bedrooms & bathrooms
    • Bedrooms: 3
    • Bathrooms: 2
    • Full bathrooms: 1
    • 1/2 bathrooms: 1
    Basement
    • Area: 0
    Heating
    • Forced Air, Natural Gas
    Cooling
    • None
    Appliances
    • Included: Cooktop, Dishwasher, Dryer, Oven, Stainless Steel Appliance(s), Washer, Gas Water Heater
    Features
    • Combination Kitchen/Dining, Spiral Staircase
    • Basement: Partially Finished
    • Has fireplace: No
    Interior area
    • Total structure area: 1,152
    • Total interior livable area: 1,152 sqft
    • Finished area above ground: 1,152
    • Finished area below ground: 0

    Property

    Parking
    • Total spaces: 1
    • Parking features: Driveway
    • Uncovered spaces: 1
    Accessibility
    • Accessibility features: None
    Features
    • Levels: Two
    • Stories: 2
    • Pool features: None
    Lot
    • Size: 2,178 sqft
    • Dimensions: 16.00 x 108.00
    Details
    • Additional structures: Above Grade, Below Grade
    • Parcel number: 12000083621
    • Zoning: R-10
    • Zoning description: Residential
    • Special conditions: Standard

    Construction

    Type & style
    • Home type: Townhouse
    • Architectural style: Straight Thru
    • Property subtype: Townhouse
    Materials
    • Brick
    • Foundation: Concrete Perimeter
    Condition
    • New construction: No
    • Year built: 1957

    Utilities & green energy

    • Electric: 100 Amp Service
    • Sewer: Public Sewer
    • Water: Public

    Community & neighborhood

    Location
    • Region: Darby
    • Subdivision: None Available
    • Municipality: COLWYN BORO

    Other

    Other facts
    • Listing agreement: Exclusive Right To Sell
    • Listing terms: Cash,Conventional,FHA,VA Loan
    • Ownership: Fee Simple

    Price history

    DateEventPrice
    6/13/2024Sold$192,500+1.3%$167/sqft
    Source: Bright MLS #PADE2065726 Report a problem
    5/13/2024Pending sale$190,000$165/sqft
    Source: Bright MLS #PADE2065726 Report a problem
    5/6/2024Listed for sale$190,000+65.2%$165/sqft
    Source: Bright MLS #PADE2065726 Report a problem
    10/29/2008Sold$115,000-4.1%$100/sqft
    Source: Public Record Report a problem
    7/13/2008Listed for sale$119,900+122%$104/sqft
    Source: Century 21 #5347408 Report a problem
    7/21/2003Sold$54,000$47/sqft
    Source: Public Record Report a problem

    Public tax history

    YearProperty taxesTax assessment
    2025$2,066 -33.6%$59,710
    2024$3,109 +63%$59,710
    2023$1,908 -35.3%$59,710
    2022$2,948 $59,710
    2021$2,948 +896.5%$59,710 +10.2%
    2020$296 -28.8%$54,180
    2019$415 -89.9%$54,180
    2018$4,108 +1281.5%$54,180
    2017$297 $54,180
    2016$297 $54,180
    2015$297 $54,180
    2014$297 +2.8%$54,180
    2013$289 +2.8%$54,180
    2012$281 +0.3%$54,180
    2011$281 +2%$54,180
    2010$275 +7.5%$54,180
    2009$256 $54,180
    2008$256 +8.3%$54,180
    2007$236 $54,180
    2006$236 -2%$54,180
    2005$241 $54,180
    2004$241 +8.5%$54,180
    2003$222 +7.9%$54,180
    2002$206 $54,180
    2000$206 $54,180

    Find assessor info on the county website

    Neighborhood: 19023

    Nearby schools

    GreatSchools rating
    Schools provided by the listing agent
    • Elementary: Colwyn
    • Middle: Penn Wood
    • High: Penn Wood
    • District: William Penn

    Source: Bright MLS. This data may not be complete. We recommend contacting the local school district to confirm school assignments for this home.

    Get a cash offer in 3 minutes
    Find out how much your home could sell for in as little as 3 minutes with a no-obligation cash offer.
    Estimated market value
    $209,800
    Get a cash offer in 3 minutes
    Find out how much your home could sell for in as little as 3 minutes with a no-obligation cash offer.
    Estimated market value
    $209,800