One or more photo(s) has been virtually staged. This picture-perfect, meticulously maintained pool home is ideally situated on a peaceful cul-de-sac street, exuding stunning curb appeal and a welcoming covered front entry. The spacious interior, with its soaring ceilings and open-concept floor plan, encompasses 3 bedrooms, 2 full baths, and 1,570 square feet of living space, all complemented by a spacious 2-car garage. The formal living room features plush carpeting, a vaulted ceiling, and custom-built decorative plant shelves. The kitchen is a chef's dream with solid wood cabinet doors, solid surface countertops, stainless steel appliances, a glass cook-top range, a closet pantry, a center island, and a snack bar area, perfect for entertaining. The large dining area, ideal for a growing family, features decorative lighting and glass sliding doors that open to the covered lanai. The master bedroom offers plush carpeting, plantation shutters, a decorative ceiling fan, and a private ensuite bathroom. The master bathroom boasts wood-plank vinyl flooring, a large vanity, a spacious walk-in closet with a custom-built storage system, and a glass-enclosed walk-in shower. Additional bedrooms feature plush carpeting, plantation shutters, vaulted ceilings, and spacious closets. Your private oasis awaits in the covered lanai, featuring a sparkling salt-water pool with an in-floor cleaning system and an energy-efficient variable speed pump heated via seven solar panels. The low-maintenance back and side yards showcase Florida-friendly landscaping, with ample space for outdoor dining, grilling, and lounging, all set in a very private setting with wooded conservation on one side and a fully fenced yard. Additional features include a Kinetico water softener system, a reverse osmosis water filter connected to the fridge, Miami-Dade approved hurricane shutters and roof, a 19 SEER high-efficiency A/C unit, and extra attic insulation for low electric bills. A secondary breaker interlock device is installed for generator connection. The home is located in a quiet neighborhood, close to Colson Elementary School, and a park with a playground and picnic area, just minutes away. With easy access to I-4, I-75, and the Crosstown Expressway, it’s only 35 minutes from Tampa International Airport and 19 minutes from Westfield Brandon Town Center Mall. The home features plantation shutters on most windows, new interior paint from 2022, and low HOA fees.
Sold for $400,000
$400,000
602 Valencia Park Dr, Seffner, FL 33584
3beds
1,553sqft
Single Family Residence
Built in 1997
0.27 Acres Lot
$422,800 Zestimate®
$258/sqft
$2,780 Estimated rent
Home value
$422,800
$402,000 - $444,000
$2,780/mo
Zestimate® history
Owner options
List your home for rent
$2,780/mo
Rent Zestimate®
Find your next renter with Zillow Rental Manager. Plus, with online applications, you can quickly screen prospective tenants – for free.
$2,780/mo
Rent Zestimate®
Refinance and save
$2,792/mo
Est. payment
Refinancing to a lower rate could help reduce your monthly payments and save thousands over the life of the loan.
$2,792/mo
Est. payment
Explore your selling options
Work with a Zillow partner agent
Leverage their expertise and Zillow's premium Showcase listings to get your home seen by more buyers.
Get startedList with your own agent
Get your home in front of millions of buyers by listing it on Zillow.
Learn how to do itSell it yourself
Take full control of how buyers see your home on Zillow by listing For Sale by Owner (FSBO).
List your homeWhat's special
Zillow last checked:
Listing updated:
Listed by:
Tony Baroni 866-863-9005,
KELLER WILLIAMS SUBURBAN TAMPA 813-684-9500
Bought with:
Obdhali Mira
DOUGLAS EDMUND REAL ESTATE LLC
Yuly Rodriguez, 3236372
DOUGLAS EDMUND REAL ESTATE LLC
Source: Stellar MLS,MLS#: T3532271 Originating MLS: Pinellas Suncoast
Originating MLS: Pinellas Suncoast
Facts & features
Interior
Bedrooms & bathrooms
- Bedrooms: 3
- Bathrooms: 2
- Full bathrooms: 2
Rooms
- Room types: Utility Room
Primary bedroom
- Features: Dual Closets
- Level: First
- Dimensions: 13x19
Bedroom 2
- Features: Built-in Closet
- Level: First
- Dimensions: 9x13
Bedroom 3
- Features: Built-in Closet
- Level: First
- Dimensions: 10x11
Dinette
- Level: First
- Dimensions: 10x7
Dining room
- Level: First
- Dimensions: 12x11
Kitchen
- Level: First
- Dimensions: 8x10
Living room
- Level: First
- Dimensions: 15x24
Heating
- Central
Cooling
- Central Air
Appliances
- Included: Dishwasher, Microwave, Range, Refrigerator
- Laundry: Inside, Laundry Room
Features
- Ceiling Fan(s), Open Floorplan, Primary Bedroom Main Floor, Thermostat, Walk-In Closet(s)
- Flooring: Carpet, Laminate
- Doors: Sliding Doors
- Has fireplace: No
Interior area
- Total structure area: 2,266
- Total interior livable area: 1,553 sqft
Property
Parking
- Total spaces: 2
- Parking features: Garage - Attached
- Attached garage spaces: 2
Features
- Levels: One
- Stories: 1
- Patio & porch: Covered, Screened
- Exterior features: Sidewalk
- Has private pool: Yes
- Pool features: Gunite, Heated, In Ground, Salt Water, Screen Enclosure
Lot
- Size: 0.27 Acres
- Dimensions: 87 x 137
- Residential vegetation: Mature Landscaping
Details
- Parcel number: U11292029Z00000200040.0
- Zoning: PD
- Special conditions: None
Construction
Type & style
- Home type: SingleFamily
- Property subtype: Single Family Residence
Materials
- Block, Stucco, Wood Frame
- Foundation: Slab
- Roof: Shingle
Condition
- New construction: No
- Year built: 1997
Utilities & green energy
- Sewer: Public Sewer
- Water: Public
- Utilities for property: Public
Community & HOA
Community
- Features: Deed Restrictions
- Pet fee: $0 monthly
- Subdivision: OAK GLEN SUB
HOA
- Has HOA: Yes
- HOA fee: $38 monthly
- HOA name: Angela Hester
- HOA phone: 813-980-1000
Location
- Region: Seffner
Financial & listing details
- Price per square foot: $258/sqft
- Tax assessed value: $331,416
- Annual tax amount: $5,190
- Date on market: 6/7/2024
- Cumulative days on market: 58 days
- Listing terms: Cash,Conventional,FHA,VA Loan
- Ownership: Fee Simple
- Total actual rent: 0
- Road surface type: Paved
Price history
| Date | Event | Price |
|---|---|---|
| 9/6/2024 | Sold | $400,000-2.4%$258/sqft |
Source:  Stellar MLS #T3532271 Report a problem Stellar MLS #T3532271 Report a problem | ||
| 8/4/2024 | Pending sale | $410,000$264/sqft |
Source: Stellar MLS #T3532271 Report a problem | ||
| 7/23/2024 | Price change | $410,000-2.4%$264/sqft |
Source: Stellar MLS #T3532271 Report a problem | ||
| 6/21/2024 | Price change | $420,000-1.2%$270/sqft |
Source: Stellar MLS #T3532271 Report a problem | ||
| 6/7/2024 | Listed for sale | $425,000+3.4%$274/sqft |
Source: Stellar MLS #T3532271 Report a problem | ||
| 10/10/2022 | Sold | $411,000-2.1%$265/sqft |
Source: Public Record Report a problem | ||
| 9/26/2022 | Listing removed | -- |
Source: Zillow Rental Network_1 Report a problem | ||
| 9/5/2022 | Pending sale | $419,900$270/sqft |
Source: Stellar MLS #T3400323 Report a problem | ||
| 9/4/2022 | Listed for rent | $3,040$2/sqft |
Source: Zillow Rental Network_1 Report a problem | ||
| 9/2/2022 | Listed for sale | $419,900+281.7%$270/sqft |
Source: Stellar MLS #T3400323 Report a problem | ||
| 3/9/2000 | Sold | $110,000+14.7%$71/sqft |
Source: Public Record Report a problem | ||
| 9/12/1997 | Sold | $95,900$62/sqft |
Source: Public Record Report a problem | ||
Public tax history
| Year | Property taxes | Tax assessment |
|---|---|---|
| 2025 | $4,144 -22.9% | $231,219 -26.6% |
| 2024 | $5,376 +3.6% | $314,905 +3% |
| 2023 | $5,191 +170.1% | $305,733 +149.2% |
| 2022 | $1,922 +2.4% | $122,680 +3% |
| 2021 | $1,877 +4.5% | $119,107 +1.4% |
| 2020 | $1,796 +5.1% | $117,463 +2.3% |
| 2019 | $1,709 | $114,822 +1.9% |
| 2018 | $1,709 +3.1% | $112,681 -34.8% |
| 2017 | $1,657 -10.8% | $172,884 +59.9% |
| 2016 | $1,857 +2% | $108,093 +0.7% |
| 2015 | $1,821 +0.5% | $107,342 +0.8% |
| 2014 | $1,812 | $106,490 +25.7% |
| 2013 | $1,812 +29.5% | $84,687 +1.7% |
| 2012 | $1,399 -14.7% | $83,271 -12.4% |
| 2011 | $1,640 -7.1% | $95,031 -6.8% |
| 2010 | $1,764 -11.5% | $101,929 -10% |
| 2009 | $1,993 -14.3% | $113,249 -12.7% |
| 2008 | $2,325 -7.8% | $129,780 +3% |
| 2007 | $2,521 -4.1% | $126,000 +2.5% |
| 2006 | $2,629 +1.5% | $122,927 +4.2% |
| 2005 | $2,590 | $118,019 +3% |
| 2004 | -- | $114,582 +1.9% |
| 2003 | -- | $112,446 +2.4% |
| 2002 | -- | $109,811 +1.6% |
| 2001 | -- | $108,082 +3.8% |
| 2000 | $1,999 | $104,100 |
Find assessor info on the county website
Neighborhood: 33584
Nearby homes
- $400,8003 bd2 ba1.7k sqft604 Valencia Park Dr, Seffner, FL 33584Off Market
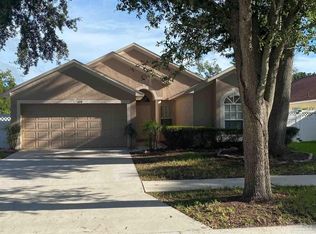
- $347,9003 bd2 ba1.2k sqft2009 Ronald Cir, Seffner, FL 33584Off Market
- $411,9004 bd2 ba1.8k sqft606 Valencia Park Dr, Seffner, FL 33584Off Market
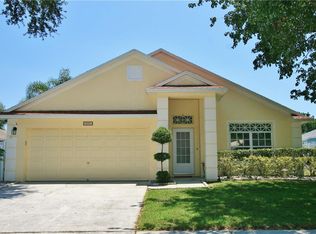
- $415,3003 bd2 ba1.5k sqft701 Valencia Woods Ct, Seffner, FL 33584Off Market
- $372,0003 bd2 ba1.7k sqft529 Valencia Park Dr, Seffner, FL 33584Sold
- $328,1003 bd2 ba1.3k sqft2011 Ronald Cir, Seffner, FL 33584Off Market
- $374,4004 bd2 ba1.8k sqft703 Valencia Woods Ct, Seffner, FL 33584Off Market
- $379,8003 bd2 ba1.5k sqft608 Valencia Park Dr, Seffner, FL 33584Off Market
Nearby schools
GreatSchools rating
- 3/10Colson Elementary SchoolGrades: PK-5Distance: 0.2 mi
- 3/10Burnett Middle SchoolGrades: 6-8Distance: 2 mi
- 4/10Armwood High SchoolGrades: 9-12Distance: 2.4 mi
Schools provided by the listing agent
- Elementary: Mango-HB
- Middle: Jennings-HB
- High: Armwood-HB
Source: Stellar MLS. This data may not be complete. We recommend contacting the local school district to confirm school assignments for this home.
Get a cash offer in 3 minutes
Find out how much your home could sell for in as little as 3 minutes with a no-obligation cash offer.
Estimated market value
$422,800
Get a cash offer in 3 minutes
Find out how much your home could sell for in as little as 3 minutes with a no-obligation cash offer.
Estimated market value
$422,800
- Florida
- Hillsborough County
- Seffner
- 33584
- 602 Valencia Park Dr
Nearby cities
Nearby zip codes
Other Seffner Topics
