Skip main navigation
Sold
  • Price Unknown

    602 Varner Cir, Odessa, MO 64076

    4beds
    2,556sqft
    Single Family Residence
    Built in 1999
    0.33 Acres Lot
    $373,800 Zestimate®
    $--/sqft
    $2,154 Estimated rent

    Home value

    $373,800

    Estimated sales range

    Not available

    $2,154/mo

    Zestimate® history
    Loading
    Loading...

    Owner options

    List your home for rent

    $2,154/mo

    Rent Zestimate®

    Find your next renter with Zillow Rental Manager. Plus, with online applications, you can quickly screen prospective tenants – for free.

    Learn more

    $2,154/mo

    Rent Zestimate®

    Refinance and save

    Refinancing to a lower rate could help reduce your monthly payments and save thousands over the life of the loan.

    See today's rates

    Explore your selling options

    Work with a Zillow partner agent

    Leverage their expertise and Zillow's premium Showcase listings to get your home seen by more buyers.

    Get started

    List with your own agent

    Get your home in front of millions of buyers by listing it on Zillow.

    Learn how to do it

    Sell it yourself

    Take full control of how buyers see your home on Zillow by listing For Sale by Owner (FSBO).

    List your home

    What's special

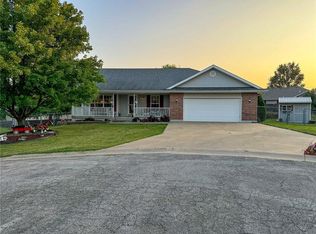
    Tucked away on a quiet cul-de-sac, this spacious home offers 4 true bedrooms and 3 full bathrooms, with a layout designed for both comfort and functionality. The main level features a generously sized kitchen with plenty of cabinet space and direct access to the back deck, which leads down to a lower patio—perfect for outdoor entertaining or relaxing. You'll also love the convenience of main-level laundry. The finished basement adds even more living space with a large rec area, custom bar, full bathroom, the 4th bedroom, and a 5th non-conforming bedroom—ideal for guests, a home office, or workout space. Sitting on a large, fully fenced lot, the home also includes a welcoming front porch and plenty of room to enjoy outdoor living. With its cul-de-sac location, spacious layout, and thoughtful features throughout, this home is ready to fit your lifestyle.

    Zillow last checked:

    Listing updated:

    Listing Provided by:

    Cheri Roberts 816-267-0922,

    Real Broker, LLC,

    The Moxie Team 816-256-1414,

    Real Broker, LLC

    Bought with:

    Stacey Ashley, 2014010894

    RE/MAX Heritage

    Source: Heartland MLS as distributed by MLS GRID,MLS#: 2566598MLS Logo

    Facts & features

    Interior

    Bedrooms & bathrooms
    • Bedrooms: 4
    • Bathrooms: 3
    • Full bathrooms: 3
    Primary bedroom
    • Features: Carpet, Ceiling Fan(s), Walk-In Closet(s)
    • Level: First
    • Area: 169 Square Feet
    • Dimensions: 13 x 13
    Bedroom 2
    • Features: Carpet
    • Level: First
    • Area: 110 Square Feet
    • Dimensions: 10 x 11
    Bedroom 3
    • Features: Carpet, Ceiling Fan(s)
    • Level: First
    • Area: 100 Square Feet
    • Dimensions: 10 x 10
    Bathroom 1
    • Features: Ceramic Tiles, Shower Over Tub
    • Level: First
    Kitchen
    • Features: Pantry, Wood Floor
    • Level: First
    • Area: 224 Square Feet
    • Dimensions: 14 x 16
    Laundry
    • Features: Ceramic Tiles
    • Level: First
    Living room
    • Features: Carpet, Ceiling Fan(s)
    • Level: First
    • Area: 304 Square Feet
    • Dimensions: 16 x 19
    Heating
    • Forced Air
    Cooling
    • Attic Fan, Electric
    Appliances
    • Included: Dishwasher, Disposal, Microwave, Built-In Electric Oven
    • Laundry: Main Level
    Features
    • Ceiling Fan(s), Pantry, Vaulted Ceiling(s), Walk-In Closet(s)
    • Flooring: Carpet, Wood
    • Doors: Storm Door(s)
    • Basement: Daylight,Full,Bath/Stubbed,Sump Pump
    • Has fireplace: No
    Interior area
    • Total structure area: 2,556
    • Total interior livable area: 2,556 sqft
    • Finished area above ground: 1,308
    • Finished area below ground: 1,248

    Property

    Parking
    • Total spaces: 2
    • Parking features: Attached, Garage Door Opener
    • Attached garage spaces: 2
    Features
    • Patio & porch: Deck, Patio
    • Spa features: Bath
    Lot
    • Size: 0.33 Acres
    • Features: Cul-De-Sac, Level
    Details
    • Parcel number: 999999

    Construction

    Type & style
    • Home type: SingleFamily
    • Architectural style: Traditional
    • Property subtype: Single Family Residence
    Materials
    • Brick Trim, Vinyl Siding
    • Roof: Composition
    Condition
    • Year built: 1999

    Utilities & green energy

    • Sewer: Public Sewer
    • Water: Public

    Community & neighborhood

    Location
    • Region: Odessa
    • Subdivision: Jennings 4th Addition

    Other

    Other facts
    • Listing terms: Cash,Conventional,FHA,USDA Loan,VA Loan
    • Ownership: Private

    Price history

    DateEventPrice
    9/22/2025Sold--
    Source: Heartland MLS as distributed by MLS GRID #2566598 Report a problem
    8/20/2025Pending sale$379,900$149/sqft
    Source: Heartland MLS as distributed by MLS GRID #2566598 Report a problem
    8/7/2025Listed for sale$379,900$149/sqft
    Source: Heartland MLS as distributed by MLS GRID #2566598 Report a problem

    Public tax history

    YearProperty taxesTax assessment
    2025$2,429 +11.5%$32,801 +14%
    2024$2,178 +0.1%$28,773
    2023$2,176 $28,773
    2022-- $28,773
    2021-- $28,773 +0.6%
    2020-- $28,593
    2019-- $28,593
    2018-- $28,593
    2017-- $28,593 -77%
    2016-- $124,060 -1.9%
    2012-- $126,460

    Find assessor info on the county website

    Neighborhood: 64076

    Nearby schools

    GreatSchools rating
    Get a cash offer in 3 minutes
    Find out how much your home could sell for in as little as 3 minutes with a no-obligation cash offer.
    Estimated market value
    $373,800
    Get a cash offer in 3 minutes
    Find out how much your home could sell for in as little as 3 minutes with a no-obligation cash offer.
    Estimated market value
    $373,800