Step into timeless character and craftsmanship with this stunning 3,400+ sq ft Craftsman-style residence. Rich architectural detail is showcased throughout, featuring multiple fireplaces, spacious living areas, and thoughtfully designed bonus spaces.
The main level offers multiple living rooms ideal for a variety of uses, along with a dedicated library and office space. A bright sunroom adds additional flexible space and brings in abundant natural light.
Upstairs, bonus rooms provide options for office space, hobbies, or additional storage. The basement, located in the laundry room is a unique feature and provides extra space for storage.
Original features add to the home’s unique appeal, including a screened window box historically used for cooling baked goods and a vintage icebox, preserving a sense of the home’s heritage.
The yard offers plenty of space for furry friends and outdoor entertaining. There is a carriage House directly behind the home that could be used as a workshop and provides covered parking.
This property presents a rare opportunity to own a residence with significant architectural character, generous square footage, and a wide range of functional living spaces.
Roof replaced in 2015, gas pipes were replaced in 2025, Back fence replaced in 2024, Electrical updates in 2022, (complete electrical updated in 2004), furnace replaced 2016, new HVAC 2015, (serviced in 2023), new water heater 2020, new water line 2021, foundation touch ups 2025, 1700 KW solar panels inspected in Dec. 2022. All functioning properly and feeding back into the grid per AEP report. Solar panels are located on the workshop, (carriage House).
Sold
Price Unknown
602 Victoria St, Abilene, TX 79603
5beds
3,461sqft
Single Family Residence
Built in 1932
0.32 Acres Lot
$285,400 Zestimate®
$--/sqft
$3,538 Estimated rent
Home value
$285,400
$268,000 - $305,000
$3,538/mo
Zestimate® history
Owner options
List your home for rent
$3,538/mo
Rent Zestimate®
Find your next renter with Zillow Rental Manager. Plus, with online applications, you can quickly screen prospective tenants – for free.
$3,538/mo
Rent Zestimate®
Refinance and save
Refinancing to a lower rate could help reduce your monthly payments and save thousands over the life of the loan.
Explore your selling options
Work with a Zillow partner agent
Leverage their expertise and Zillow's premium Showcase listings to get your home seen by more buyers.
Get startedList with your own agent
Get your home in front of millions of buyers by listing it on Zillow.
Learn how to do itSell it yourself
Take full control of how buyers see your home on Zillow by listing For Sale by Owner (FSBO).
List your homeWhat's special
Multiple fireplacesThoughtfully designed bonus spacesRich architectural detail
Zillow last checked:
Listing updated:
Listed by:
Beki Kofoed 0719655,
Carriage House 325-280-1444
Bought with:
Brandi Smith, 0581442
RE/MAX Big Country
Amanda Williams, 0829904
RE/MAX Big Country
Source: NTREIS,MLS#: 21207871
Facts & features
Interior
Bedrooms & bathrooms
- Bedrooms: 5
- Bathrooms: 2
- Full bathrooms: 2
Primary bedroom
- Features: Ceiling Fan(s), En Suite Bathroom, Fireplace
- Level: First
- Dimensions: 18 x 18
Bedroom
- Features: Ceiling Fan(s)
- Level: First
- Dimensions: 18 x 18
Bedroom
- Features: Ceiling Fan(s)
- Level: First
- Dimensions: 11 x 14
Bedroom
- Features: Ceiling Fan(s)
- Level: First
- Dimensions: 13 x 9
Primary bathroom
- Level: First
- Dimensions: 9 x 9
Bonus room
- Features: Fireplace
- Level: Second
- Dimensions: 15 x 31
Bonus room
- Level: Second
- Dimensions: 12 x 20
Dining room
- Level: First
- Dimensions: 13 x 16
Dining room
- Level: First
- Dimensions: 13 x 16
Other
- Level: First
- Dimensions: 7 x 10
Kitchen
- Features: Built-in Features, Ceiling Fan(s), Eat-in Kitchen
- Level: First
- Dimensions: 8 x 14
Library
- Features: Built-in Features
- Level: First
- Dimensions: 13 x 10
Living room
- Features: Ceiling Fan(s), Fireplace
- Level: First
- Dimensions: 16 x 25
Sunroom
- Level: First
- Dimensions: 13 x 8
Utility room
- Features: Utility Room
- Level: First
- Dimensions: 5 x 9
Heating
- Central, Natural Gas
Cooling
- Central Air, Ceiling Fan(s), Electric
Appliances
- Included: Dishwasher, Disposal
- Laundry: Washer Hookup, Dryer Hookup, Laundry in Utility Room
Features
- Built-in Features, Eat-in Kitchen, High Speed Internet
- Flooring: Carpet, Tile, Wood
- Has basement: Yes
- Number of fireplaces: 3
- Fireplace features: Blower Fan, Wood Burning
Interior area
- Total interior livable area: 3,461 sqft
Property
Parking
- Total spaces: 3
- Parking features: Driveway
- Carport spaces: 3
Features
- Levels: Three Or More
- Patio & porch: Covered
- Pool features: None
- Fencing: Brick,Fenced,Wood,Wrought Iron
Lot
- Size: 0.32 Acres
Details
- Additional structures: Storage, Workshop
- Parcel number: 33366
Construction
Type & style
- Home type: SingleFamily
- Architectural style: Craftsman,Detached
- Property subtype: Single Family Residence
Materials
- Brick
- Foundation: Pillar/Post/Pier
- Roof: Composition
Condition
- Year built: 1932
Utilities & green energy
- Sewer: Public Sewer
- Water: Public
- Utilities for property: Sewer Available, Water Available
Community & HOA
Community
- Subdivision: Henry Sayles Of Harris
HOA
- Has HOA: No
Location
- Region: Abilene
Financial & listing details
- Tax assessed value: $219,389
- Annual tax amount: $4,972
- Date on market: 3/28/2026
- Cumulative days on market: 6 days
- Listing terms: Cash,Conventional
Price history
| Date | Event | Price |
|---|---|---|
| 5/15/2026 | Sold | -- |
Source: NTREIS #21207871 Report a problem | ||
| 4/15/2026 | Pending sale | $265,000$77/sqft |
Source: NTREIS #21207871 Report a problem | ||
| 4/3/2026 | Contingent | $265,000$77/sqft |
Source: NTREIS #21207871 Report a problem | ||
| 3/28/2026 | Listed for sale | $265,000+1.9%$77/sqft |
Source: NTREIS #21207871 Report a problem | ||
| 4/5/2023 | Listing removed | -- |
Source: NTREIS #20242993 Report a problem | ||
| 1/26/2023 | Listed for sale | $260,000+33.3%$75/sqft |
Source: NTREIS #20242993 Report a problem | ||
| 6/3/2022 | Sold | -- |
Source: NTREIS #20024422 Report a problem | ||
| 4/24/2022 | Pending sale | $195,000$56/sqft |
Source: NTREIS #20024422 Report a problem | ||
| 4/20/2022 | Listed for sale | $195,000$56/sqft |
Source: NTREIS #20024422 Report a problem | ||
| 4/12/2022 | Contingent | $195,000$56/sqft |
Source: NTREIS #20024422 Report a problem | ||
| 4/6/2022 | Listed for sale | $195,000$56/sqft |
Source: NTREIS #20024422 Report a problem | ||
Public tax history
| Year | Property taxes | Tax assessment |
|---|---|---|
| 2025 | $2,971 -5.5% | $219,389 +5.8% |
| 2024 | $3,145 +3.3% | $207,328 +2% |
| 2023 | $3,045 +44.1% | $203,309 +54.9% |
| 2022 | $2,114 | $131,259 +10% |
| 2021 | -- | $119,326 +10% |
| 2020 | $1,904 +0.2% | $108,478 +1.4% |
| 2019 | $1,900 +15.5% | $106,929 +3% |
| 2018 | $1,644 | $103,862 +2.5% |
| 2017 | $1,644 +9.6% | $101,314 +2.9% |
| 2016 | $1,500 +0.6% | $98,437 +2.2% |
| 2015 | $1,491 | $96,337 +1.5% |
| 2014 | $1,491 | $94,914 |
| 2013 | -- | $94,914 +0.7% |
| 2012 | -- | $94,288 |
| 2011 | -- | $94,288 +0.1% |
| 2010 | -- | $94,163 +0.2% |
| 2009 | -- | $93,990 |
| 2008 | -- | $93,990 +4.5% |
| 2007 | -- | $89,949 +4.5% |
| 2006 | -- | $86,091 +0.4% |
| 2005 | -- | $85,739 -4.6% |
| 2004 | -- | $89,903 +1.2% |
| 2003 | -- | $88,870 |
Find assessor info on the county website
Neighborhood: Cobb Park
Nearby homes
- $128,800-- bd1 ba1.4k sqft634 Victoria St, Abilene, TX 79603Off Market
- $96,700-- bd1 ba1.3k sqft2042 N 6th St, Abilene, TX 79603Off Market
- $--4 bd3 ba1.9k sqft642 Victoria St, Abilene, TX 79603Sold
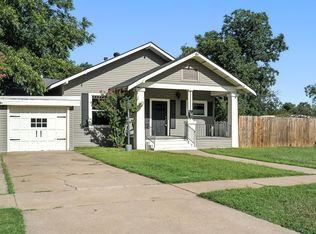
- $97,900-- bd1 ba1.3k sqft1942 N 6th St, Abilene, TX 79603Off Market
- $207,1003 bd2 ba1.6k sqft2041 N 7th St, Abilene, TX 79603Off Market
- $173,1003 bd3 ba2k sqft625 Victoria St, Abilene, TX 79603Off Market
- $139,8003 bd2 ba1.7k sqft1930 N 6th St, Abilene, TX 79603Off Market
- $180,5003 bd2 ba2.4k sqft2102 N 6th St, Abilene, TX 79603Off Market
Nearby schools
GreatSchools rating
- 4/10Purcell Elementary SchoolGrades: K-5Distance: 1.4 mi
- 5/10Craig Middle SchoolGrades: 6-8Distance: 2.4 mi
- 5/10Abilene High SchoolGrades: 9-12Distance: 0.6 mi
Schools provided by the listing agent
- Elementary: Johnston
- Middle: Craig
- High: Abilene
- District: Abilene ISD
Source: NTREIS. This data may not be complete. We recommend contacting the local school district to confirm school assignments for this home.
- Texas
- Taylor County
- Abilene
- 79603
- Cobb Park
- 602 Victoria St
