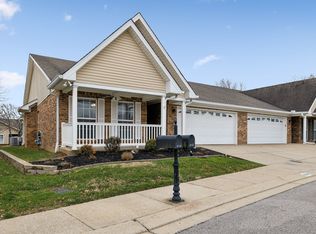
Welcome to The Cottages at Innsbrooke, a vibrant 55+ community where low-maintenance living meets comfort and convenience! This beautifully maintained single-level townhome at 602 Village Green Circle is your perfect retreat.
Step inside to discover an inviting open floor plan spanning 1,976 square feet, designed to make the most of every space. The living area features a cozy gas fireplace, perfect for those cooler evenings, while the sunroom offers a bright spot to unwind with a book or enjoy your morning coffee.
This home boasts two spacious bedrooms and two full bathrooms, providing ample space for relaxation and privacy. You'll love the elegant hardwood floors that flow throughout, adding a touch of sophistication and warmth to the home.
Parking is a breeze with an attached 2-car garage. And when you're in the mood for outdoor relaxation, the common outdoor space and community pool offer perfect spots to soak up the sun and mingle with neighbors. If you are looking for more activity, then take advantage of the well-equipped fitness center.
With its effortless lifestyle and fantastic amenities, this garden condo is more than just a house—it's a gateway to the relaxed, enjoyable living you've been searching for. Don't miss your chance to become part of this wonderful community!
Closed
$344,000
602 Village Green Cir, Murfreesboro, TN 37128
2beds
1,976sqft
Townhouse, Residential, Condominium
Built in 2005
-- sqft lot
$-- Zestimate®
$174/sqft
$1,604 Estimated rent
Home value
Not available
Estimated sales range
Not available
$1,604/mo
Zestimate® history
Owner options
List your home for rent
$1,604/mo
Rent Zestimate®
Find your next renter with Zillow Rental Manager. Plus, with online applications, you can quickly screen prospective tenants – for free.
$1,604/mo
Rent Zestimate®
Refinance and save
$2,191/mo
Est. payment
Refinancing to a lower rate could help reduce your monthly payments and save thousands over the life of the loan.
$2,191/mo
Est. payment
Explore your selling options
Work with a Zillow partner agent
Leverage their expertise and Zillow's premium Showcase listings to get your home seen by more buyers.
Get startedList with your own agent
Get your home in front of millions of buyers by listing it on Zillow.
Learn how to do itSell it yourself
Take full control of how buyers see your home on Zillow by listing For Sale by Owner (FSBO).
List your homeWhat's special
Cozy gas fireplaceInviting open floor planCommunity poolSpacious bedroomsElegant hardwood floorsCommon outdoor space
Zillow last checked:
Listing updated:
Listed by:
Delora Massengale 615-587-2582,
Compass
Bought with:
Darci Ann Caesar, 319207
Onward Real Estate
Source: RealTracs MLS as distributed by MLS GRID,MLS#: 2890371
Facts & features
Interior
Bedrooms & bathrooms
- Bedrooms: 2
- Bathrooms: 2
- Full bathrooms: 2
- Main level bedrooms: 2
Heating
- Central, Electric
Cooling
- Central Air, Electric
Appliances
- Included: Electric Oven, Electric Range
Features
- Ceiling Fan(s)
- Flooring: Wood
- Basement: None
- Number of fireplaces: 1
- Fireplace features: Gas
Interior area
- Total structure area: 1,976
- Total interior livable area: 1,976 sqft
- Finished area above ground: 1,976
Property
Parking
- Total spaces: 2
- Parking features: Garage Faces Front
- Attached garage spaces: 2
Features
- Levels: One
- Stories: 1
- Patio & porch: Patio
- Pool features: Association
Details
- Parcel number: 125 00503 R0074747
- Special conditions: Standard
Construction
Type & style
- Home type: Townhouse
- Property subtype: Townhouse, Residential, Condominium
- Attached to another structure: Yes
Materials
- Brick
Condition
- New construction: No
- Year built: 2005
Utilities & green energy
- Sewer: Public Sewer
- Water: Public
- Utilities for property: Electricity Available, Water Available
Community & HOA
Community
- Senior community: Yes
- Subdivision: Cottages At Innsbrooke Ph3
HOA
- Has HOA: Yes
- Amenities included: Fifty Five and Up Community, Clubhouse, Fitness Center, Park, Pool, Tennis Court(s)
- Services included: Maintenance Grounds, Insurance, Recreation Facilities
- HOA fee: $225 monthly
Location
- Region: Murfreesboro
Financial & listing details
- Price per square foot: $174/sqft
- Tax assessed value: $231,000
- Annual tax amount: $2,343
- Date on market: 5/23/2025
- Electric utility on property: Yes
Price history
| Date | Event | Price |
|---|---|---|
| 10/17/2025 | Sold | $344,000-4.2%$174/sqft |
Source:  RealTracs MLS as distributed by MLS GRID #2890371 Report a problem RealTracs MLS as distributed by MLS GRID #2890371 Report a problem | ||
| 10/3/2025 | Contingent | $359,000$182/sqft |
Source: RealTracs MLS as distributed by MLS GRID #2890371 Report a problem | ||
| 8/16/2025 | Price change | $359,000-3.5%$182/sqft |
Source: RealTracs MLS as distributed by MLS GRID #2890371 Report a problem | ||
| 7/17/2025 | Price change | $372,000-2.6%$188/sqft |
Source: RealTracs MLS as distributed by MLS GRID #2890371 Report a problem | ||
| 5/23/2025 | Listed for sale | $382,000+49.8%$193/sqft |
Source: RealTracs MLS as distributed by MLS GRID #2890371 Report a problem | ||
| 10/29/2018 | Sold | $255,000$129/sqft |
Source: RealTracs MLS as distributed by MLS GRID #1935654 Report a problem | ||
| 7/19/2018 | Price change | $255,000-1.9%$129/sqft |
Source: Red Realty, LLC #1935654 Report a problem | ||
| 7/6/2018 | Price change | $260,000-1.9%$132/sqft |
Source: Red Realty, LLC #1935654 Report a problem | ||
| 6/7/2018 | Price change | $265,000-5.4%$134/sqft |
Source: Red Realty, LLC #1935654 Report a problem | ||
| 5/31/2018 | Listed for sale | $280,000$142/sqft |
Source: Red Realty, LLC #1935654 Report a problem | ||
Public tax history
| Year | Property taxes | Tax assessment |
|---|---|---|
| 2018 | $1,760 +15.6% | $57,750 +47.4% |
| 2017 | $1,523 | $39,175 |
Find assessor info on the county website
Neighborhood: 37128
Nearby homes
- $221,9002 bd2 ba1.7k sqft406 Village Green Cir, Murfreesboro, TN 37128Off Market
- $230,3003 bd2 ba1.9k sqft412 Village Green Cir, Murfreesboro, TN 37128Off Market
- $399,0002 bd2 ba1.9k sqft414 Village Green Cir, Murfreesboro, TN 37128Sold
- $209,600-- bd2 ba1.6k sqft420 Village Green Cir, Murfreesboro, TN 37128Off Market
- $230,900-- bd2 ba1.9k sqft428 Village Green Cir, Murfreesboro, TN 37128Off Market
- $230,900-- bd2 ba1.9k sqft430 Village Green Cir, Murfreesboro, TN 37128Off Market
- $182,3002 bd2 ba1.3k sqft444 Village Green Cir, Murfreesboro, TN 37128Off Market
- $175,8002 bd2 ba1.5k sqft446 Village Green Cir, Murfreesboro, TN 37128Off Market
- $231,2002 bd2 ba2k sqft452 Village Green Cir, Murfreesboro, TN 37128Off Market
Nearby schools
GreatSchools rating
- 6/10Salem Elementary SchoolGrades: PK-6Distance: 2.9 mi
- NAWestbrooks - Woods AcademyGrades: 6-12Distance: 2.9 mi
- NARutherford County Adult High SchoolGrades: 9-12Distance: 1.2 mi
Schools provided by the listing agent
- Elementary: Barfield Elementary
- Middle: Christiana Middle School
- High: Riverdale High School
Source: RealTracs MLS as distributed by MLS GRID. This data may not be complete. We recommend contacting the local school district to confirm school assignments for this home.


Get pre-qualified for a loan
At Zillow Home Loans, we can pre-qualify you in as little as 5 minutes with no impact to your credit score.An equal housing lender. NMLS #10287.
- Tennessee
- Rutherford County
- Murfreesboro
- 37128
- 602 Village Green Cir
Nearby cities
Nearby neighborhoods
Nearby zip codes
Other Murfreesboro Topics
