We are asking for HIGHEST & BEST BY 12pm on Monday, June 1st. Step into this charming Colonial in an incredible Highland Park location! Walking distance to downtown Highland Park, schools, parks, and the lake, this beautifully updated 3-bedroom, 2.5-bath home blends timeless character with modern updates throughout. Highlights Include: Bright and spacious living room with French doors. Gas fireplace with stunning new marble herringbone hearth. Living Room Bay window flooding the home with natural light. Formal dining room with designer wallpaper overlooking the expansive fenced backyard. Updated kitchen with cherry cabinets, granite countertops & stainless steel appliances. Spacious primary suite with brand new luxury bath. Walk-up attic with expansion possibilities. Large Basement Rec Room w/ new recessed lighting. Gorgeous hardwood floors & original millwork throughout. 2.5-car garage with climate-controlled office. Beautiful landscaped backyard with porch, paver patio & endless entertaining space. Numerous updates completed by the current owners including newer electric, plumbing, drain tile and more! Warm, inviting, and move-in ready - this is the one you've been waiting for. Welcome Home to Highland Park's most charming house in the best location for the price!
Closed
$625,000
602 Vine Ave, Highland Park, IL 60035
3beds
1,876sqft
Single Family Residence
Built in 1930
6,011 Square Feet Lot
$627,700 Zestimate®
$333/sqft
$3,799 Estimated rent
Home value
$627,700
$571,000 - $684,000
$3,799/mo
Zestimate® history
Owner options
List your home for rent
$3,799/mo
Rent Zestimate®
Find your next renter with Zillow Rental Manager. Plus, with online applications, you can quickly screen prospective tenants – for free.
$3,799/mo
Rent Zestimate®
Refinance and save
$4,728/mo
Est. payment
Refinancing to a lower rate could help reduce your monthly payments and save thousands over the life of the loan.
$4,728/mo
Est. payment
Explore your selling options
Work with a Zillow partner agent
Leverage their expertise and Zillow's premium Showcase listings to get your home seen by more buyers.
Get startedList with your own agent
Get your home in front of millions of buyers by listing it on Zillow.
Learn how to do itSell it yourself
Take full control of how buyers see your home on Zillow by listing For Sale by Owner (FSBO).
List your homeWhat's special
Expansive fenced backyard
Zillow last checked:
Listing updated:
Listed by:
Erik Gimbel 847-379-5898,
Compass
Bought with:
Airel Hermosillo
Smart Home Realty
Source: MRED as distributed by MLS GRID,MLS#: 12657215
Facts & features
Interior
Bedrooms & bathrooms
- Bedrooms: 3
- Bathrooms: 3
- Full bathrooms: 2
- 1/2 bathrooms: 1
Rooms
- Room types: Recreation Room, Foyer
Primary bedroom
- Features: Flooring (Hardwood)
- Level: Second
- Area: 228 Square Feet
- Dimensions: 19X12
Bedroom 2
- Features: Flooring (Hardwood)
- Level: Second
- Area: 168 Square Feet
- Dimensions: 14X12
Bedroom 3
- Features: Flooring (Hardwood)
- Level: Second
- Area: 182 Square Feet
- Dimensions: 14X13
Dining room
- Features: Flooring (Hardwood)
- Level: Main
- Area: 168 Square Feet
- Dimensions: 14X12
Foyer
- Level: Main
- Area: 64 Square Feet
- Dimensions: 8X8
Kitchen
- Features: Flooring (Hardwood), Window Treatments (Blinds)
- Level: Main
- Area: 168 Square Feet
- Dimensions: 14X12
Laundry
- Features: Flooring (Other)
- Level: Basement
- Area: 308 Square Feet
- Dimensions: 28X11
Living room
- Features: Flooring (Hardwood), Window Treatments (Blinds)
- Level: Main
- Area: 294 Square Feet
- Dimensions: 21X14
Recreation room
- Features: Flooring (Other)
- Level: Basement
- Area: 364 Square Feet
- Dimensions: 28X13
Heating
- Natural Gas, Forced Air
Cooling
- Central Air
Appliances
- Included: Range, Microwave, Dishwasher, Refrigerator, Washer, Dryer, Stainless Steel Appliance(s)
- Laundry: In Unit
Features
- Beamed Ceilings
- Flooring: Hardwood
- Windows: Screens
- Basement: Partially Finished,Full
- Attic: Full,Interior Stair,Unfinished
- Number of fireplaces: 1
- Fireplace features: Gas Log, Living Room
Interior area
- Total structure area: 2,591
- Total interior livable area: 1,876 sqft
Property
Parking
- Total spaces: 2.5
- Parking features: Concrete, Garage Door Opener, Yes, Garage Owned, Detached, Garage
- Garage spaces: 2.5
- Has uncovered spaces: Yes
Accessibility
- Accessibility features: No Disability Access
Features
- Stories: 2
- Patio & porch: Deck, Patio, Porch
Lot
- Size: 6,011 Square Feet
- Dimensions: 50 X 119.9 X 50 X 120
- Features: Corner Lot
Details
- Parcel number: 16231090010000
- Special conditions: List Broker Must Accompany
Construction
Type & style
- Home type: SingleFamily
- Property subtype: Single Family Residence
Materials
- Cedar
- Roof: Asphalt
Condition
- New construction: No
- Year built: 1930
Utilities & green energy
- Sewer: Public Sewer
- Water: Lake Michigan
Community & HOA
HOA
- Services included: None
Location
- Region: Highland Park
Financial & listing details
- Price per square foot: $333/sqft
- Tax assessed value: $389,412
- Annual tax amount: $11,014
- Date on market: 5/25/2026
- Listing terms: Conventional
- Ownership: Fee Simple
Price history
| Date | Event | Price |
|---|---|---|
| 6/30/2026 | Sold | $625,000+4.3%$333/sqft |
Source:  MRED as distributed by MLS GRID #12657215 Report a problem MRED as distributed by MLS GRID #12657215 Report a problem | ||
| 6/3/2026 | Contingent | $599,000$319/sqft |
Source: MRED as distributed by MLS GRID #12657215 Report a problem | ||
| 5/25/2026 | Listed for sale | $599,000+55.6%$319/sqft |
Source: MRED as distributed by MLS GRID #12657215 Report a problem | ||
| 9/29/2020 | Sold | $385,000-3.5%$205/sqft |
Source: MRED as distributed by MLS GRID #10639306 Report a problem | ||
| 8/5/2020 | Pending sale | $399,000$213/sqft |
Source: @properties #10639306 Report a problem | ||
| 7/19/2020 | Listed for sale | $399,000$213/sqft |
Source: @properties #10639306 Report a problem | ||
| 7/19/2020 | Pending sale | $399,000$213/sqft |
Source: @properties #10639306 Report a problem | ||
| 7/10/2020 | Price change | $399,000-2.4%$213/sqft |
Source: @properties #10639306 Report a problem | ||
| 3/8/2020 | Price change | $409,000-3.8%$218/sqft |
Source: @properties #10639306 Report a problem | ||
| 2/17/2020 | Listed for sale | $425,000+21.4%$227/sqft |
Source: @properties #10639306 Report a problem | ||
| 6/15/2015 | Sold | $350,000$187/sqft |
Source: Public Record Report a problem | ||
| 4/4/2015 | Listed for sale | $350,000+14%$187/sqft |
Source: @properties #08880916 Report a problem | ||
| 11/10/2011 | Sold | $307,000-0.6%$164/sqft |
Source: Public Record Report a problem | ||
| 8/3/2011 | Price change | $309,000-4.9%$165/sqft |
Source: @properties #07823066 Report a problem | ||
| 6/4/2011 | Price change | $324,900-7.1%$173/sqft |
Source: @properties #07823066 Report a problem | ||
| 3/31/2011 | Price change | $349,900-4.9%$187/sqft |
Source: Berg Properties #07731573 Report a problem | ||
| 3/12/2011 | Price change | $367,900-2.9%$196/sqft |
Source: Berg Properties #07731573 Report a problem | ||
| 2/17/2011 | Listed for sale | $379,000-2.6%$202/sqft |
Source: Berg Properties #07731573 Report a problem | ||
| 12/17/2010 | Listing removed | $389,000$207/sqft |
Source: Berg Properties #07598136 Report a problem | ||
| 8/5/2010 | Listed for sale | $389,000+5.3%$207/sqft |
Source: Berg Properties #07598136 Report a problem | ||
| 2/17/2006 | Sold | $369,500$197/sqft |
Source: Public Record Report a problem | ||
Public tax history
| Year | Property taxes | Tax assessment |
|---|---|---|
| 2024 | -- | $137,669 +6.1% |
| 2023 | -- | $129,791 +10.9% |
| 2022 | -- | $116,992 +29.2% |
| 2021 | $7,007 +3.3% | $90,545 +3.4% |
| 2020 | $6,781 +3.4% | $87,526 +0.5% |
| 2019 | $6,555 -4.7% | $87,116 -10.8% |
| 2018 | $6,876 | $97,711 +0.6% |
| 2017 | $6,876 +7.6% | $97,148 +5% |
| 2016 | $6,390 +3.8% | $92,487 +7.6% |
| 2015 | $6,159 +1.6% | $85,930 +7.4% |
| 2014 | $6,062 +2.6% | $80,006 -0.6% |
| 2012 | $5,908 -6.5% | $80,473 -11.1% |
| 2011 | $6,317 -6.9% | $90,519 -17.1% |
| 2010 | $6,789 +2.5% | $109,158 -5.6% |
| 2009 | $6,623 +2.6% | $115,682 -1% |
| 2008 | $6,453 +11.6% | $116,851 +4.7% |
| 2006 | $5,780 +5.9% | $111,553 |
| 2005 | $5,457 +10.5% | -- |
| 2004 | $4,938 +4.7% | -- |
| 2003 | $4,715 +2.9% | -- |
| 2002 | $4,584 +1.6% | -- |
| 2001 | $4,513 +4% | $69,824 +9.9% |
| 2000 | $4,340 | $63,509 |
Find assessor info on the county website
Neighborhood: 60035
Nearby homes
- $495,2002 bd1 ba1.4k sqft596 Vine Ave, Highland Park, IL 60035Off Market
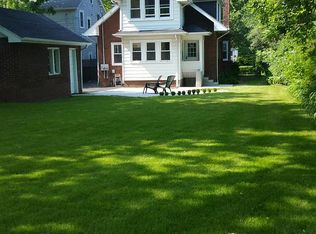
- $19,388-- bd-- ba-- sqft596 Vine Ave, Highland Park, IL 60035Off Market
- $--2 bd1 ba1.4k sqft596 Vine Ave APT 1, Highland Park, IL 60035Off Market

- $--2 bd1 ba900 sqft596 Vine Ave APT 2, Highland Park, IL 60035Off Market
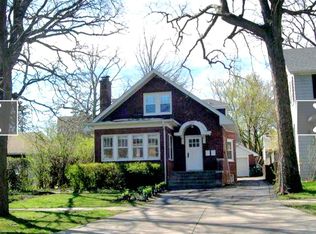
- $298,300-- bd1 ba883 sqft2161 Midlothian Ave, Highland Park, IL 60035Off Market
- $438,100-- bd1 ba1k sqft588 Vine Ave, Highland Park, IL 60035Off Market
- $620,1003 bd2 ba1.6k sqft580 Vine Ave, Highland Park, IL 60035Off Market
- $1,125,1003 bd3 ba2.9k sqft576 Vine Ave, Highland Park, IL 60035Off Market
Nearby schools
GreatSchools rating
- 8/10Indian Trail Elementary SchoolGrades: K-5Distance: 0.3 mi
- 9/10Edgewood Middle SchoolGrades: 6-8Distance: 1.8 mi
- 9/10Highland Park High SchoolGrades: 9-12Distance: 0.2 mi
Schools provided by the listing agent
- Elementary: Indian Trail Elementary School
- Middle: Edgewood Middle School
- High: Highland Park High School
- District: 112
Source: MRED as distributed by MLS GRID. This data may not be complete. We recommend contacting the local school district to confirm school assignments for this home.
Get a cash offer in 3 minutes
Find out how much your home could sell for in as little as 3 minutes with a no-obligation cash offer.
Estimated market value
$627,700
Get a cash offer in 3 minutes
Find out how much your home could sell for in as little as 3 minutes with a no-obligation cash offer.
Estimated market value
$627,700
- Illinois
- Lake County
- Highland Park
- 60035
- 602 Vine Ave
Nearby cities
Nearby zip codes
Other Highland Park Topics
