BACK ON THE MARKET....NO FAULT OF SELLERS. BUYER'S CHANGE OF HEART OPENS UP AN OPPORTUNITY FOR A NEW BUYER!
Welcome home to this warm and inviting 4-bedroom, 2.5-bath residence that has been exceptionally well cared for and thoughtfully maintained. Tucked into one of Verona Hills best locations is this Koehler built home for sale by the original owners. Offering generous living space throughout, this home features a huge primary suite (with bonus area for nursery, home office, tv viewing, etc.) that provides a comfortable private retreat with plenty of room to relax.
The spacious floor plan is complemented by a large, level and private yard, perfect for outdoor entertaining, gardening, play, or simply enjoying the outdoors. Car enthusiasts, hobbyists, and those needing extra storage will appreciate the oversized 3-car garage with ample space for vehicles, tools, and equipment. Level and HUGE flat driveway leaves plenty of room for playing.
The unfinished basement offers outstanding potential for future expansion and is already stubbed and plumbed for an additional bathroom, making it easy to customize the space to fit your needs. A second stairway to basement is through the garage and makes for versatile uses. Whether you're looking for extra living space, a recreation room, home office, or guest accommodations, the possibilities are endless.
Combining comfort, functionality, and room to grow, this well-maintained home is ready for its next owners to enjoy for years to come.
Pending
Price cut: $15K (9/3)
$485,000
602 W 115th Ter, Kansas City, MO 64114
4beds
2,816sqft
Single Family Residence
Built in 1988
0.33 Acres Lot
$-- Zestimate®
$172/sqft
$15/mo HOA
What's special
- 40 days
- 1,258
- 68
Zillow last checked:
Listing updated:
Listed by:
Tina Gaughan 816-835-3230,
RE/MAX State Line
Source: Heartland MLS as distributed by MLS GRID,MLS#: 2631047
Facts & features
Interior
Bedrooms & bathrooms
- Bedrooms: 4
- Bathrooms: 3
- Full bathrooms: 2
- 1/2 bathrooms: 1
Primary bedroom
- Level: Second
Bedroom 2
- Level: Second
Bedroom 3
- Level: Second
Bedroom 4
- Level: Second
Primary bathroom
- Level: Second
Bathroom 2
- Level: Second
Dining room
- Level: Main
Family room
- Level: Main
Half bath
- Level: Main
Kitchen
- Level: Main
Living room
- Level: Main
Heating
- Natural Gas
Cooling
- Electric
Appliances
- Laundry: Main Level, Sink
Features
- Flooring: Carpet, Ceramic Tile, Laminate
- Basement: Full,Garage Entrance,Walk-Up Access
- Number of fireplaces: 1
- Fireplace features: Family Room
Interior area
- Total structure area: 2,816
- Total interior livable area: 2,816 sqft
- Finished area above ground: 2,816
Property
Parking
- Total spaces: 3
- Parking features: Attached, Garage Faces Side
- Attached garage spaces: 3
Lot
- Size: 0.33 Acres
- Features: Level, Many Trees
Details
- Parcel number: 65410162400000000
Construction
Type & style
- Home type: SingleFamily
- Architectural style: Traditional
- Property subtype: Single Family Residence
Materials
- Stone & Frame
- Roof: Composition
Condition
- Year built: 1988
Utilities & green energy
- Sewer: Public Sewer
- Water: Public
Community & HOA
Community
- Subdivision: Verona Hills
HOA
- Has HOA: Yes
- Services included: Snow Removal
- HOA fee: $175 annually
- HOA name: Verona Hills
Location
- Region: Kansas City
Financial & listing details
- Price per square foot: $172/sqft
- Tax assessed value: $437,000
- Annual tax amount: $6,876
- Date on market: 7/30/2026
- Ownership: Estate/Trust
Estimated market value
Not available
Estimated sales range
Not available
Not available
Price history
| Date | Event | Price |
|---|---|---|
| 9/5/2026 | Pending sale | $485,000$172/sqft |
Source:  Heartland MLS as distributed by MLS GRID #2631047 Report a problem Heartland MLS as distributed by MLS GRID #2631047 Report a problem | ||
| 9/3/2026 | Price change | $485,000-3%$172/sqft |
Source: Heartland MLS as distributed by MLS GRID #2631047 Report a problem | ||
| 8/18/2026 | Listed for sale | $499,950$178/sqft |
Source: Heartland MLS as distributed by MLS GRID #2631047 Report a problem | ||
| 8/8/2026 | Contingent | $499,950$178/sqft |
Source: Heartland MLS as distributed by MLS GRID #2631047 Report a problem | ||
| 7/30/2026 | Listed for sale | $499,950$178/sqft |
Source: Heartland MLS as distributed by MLS GRID #2631047 Report a problem | ||
Public tax history
| Year | Property taxes | Tax assessment |
|---|---|---|
| 2025 | $6,976 +13.8% | $83,030 +15% |
| 2024 | $6,128 +1.8% | $72,200 |
| 2023 | $6,018 -6.1% | $72,200 +1.3% |
| 2022 | $6,406 +0% | $71,251 |
| 2021 | $6,405 +20.6% | $71,251 +14% |
| 2020 | $5,313 +4.8% | $62,488 |
| 2019 | $5,068 | $62,488 +15.8% |
| 2018 | $5,068 +6.1% | $53,979 |
| 2017 | $4,778 +17.9% | $53,979 +15% |
| 2016 | $4,053 +0.1% | $46,938 +2% |
| 2014 | $4,050 -22% | $46,018 |
| 2013 | $5,189 +0.4% | $46,018 -20.7% |
| 2012 | $5,167 +0.1% | $58,027 |
| 2011 | $5,162 +1.9% | $58,027 |
| 2010 | $5,065 -2.9% | $58,027 |
| 2009 | $5,214 +2.1% | $58,027 -5% |
| 2008 | $5,106 -0.7% | $61,081 |
| 2007 | $5,141 +0% | $61,081 |
| 2006 | $5,139 +5.4% | $61,081 |
| 2005 | $4,875 +4.2% | $61,081 +4% |
| 2004 | $4,679 +8.5% | $58,732 |
| 2003 | $4,311 +0.2% | $58,732 +13% |
| 2002 | $4,300 +10.4% | $51,975 |
| 2001 | $3,894 | $51,975 |
Find assessor info on the county website
Monthly payment
Est. payment
Payment breakdown
Explore the cost of this home by adjusting the details. Changes won't be saved.Climate risks
Neighborhood: Verona Hills


Similar homes
- $360,0004 bd3 ba2.1k sqft11209 Walnut St, Kansas City, MO 64114For Sale
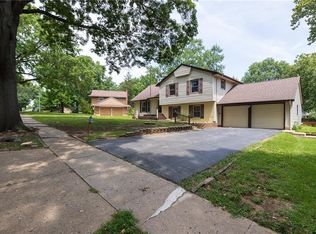 MLS ID #2639045, David Slawson, ReeceNichols - Country Club Plaza. Heartland MLS as distributed by MLS GRID
 - $479,0004 bd5 ba2.9k sqft804 Tam O Shanter Dr, Kansas City, MO 64145For Sale
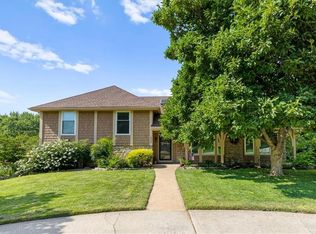 MLS ID #2631879, Wes Shields, Platinum Realty LLC. Heartland MLS as distributed by MLS GRID
 - $450,0004 bd4 ba3k sqft2206 W 120th St, Leawood, KS 66209For Sale
 MLS ID #2636980, Amy Loehr, ReeceNichols-KCN. Heartland MLS as distributed by MLS GRID
 - $375,0004 bd2 ba1.8k sqft10428 Grand Ave, Kansas City, MO 64114For Sale
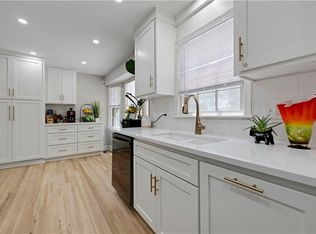 MLS ID #2629769, Tamra Trickey, ReeceNichols - Leawood. Heartland MLS as distributed by MLS GRID
