Skip main navigation
Off market
  • $960,600

    602 W 147th St #A, New York, NY 10031

    2beds
    1,900sqft
    Townhouse
    Built in ----
    -- sqft lot
    $960,600 Zestimate®
    $506/sqft
    $5,772 Estimated rent

    Home value

    $960,600

    $730,000 - $1.23M

    $5,772/mo

    Zestimate® history
    Loading
    Loading...

    Owner options

    List your home for rent

    $5,772/mo

    Rent Zestimate®

    Find your next renter with Zillow Rental Manager. Plus, with online applications, you can quickly screen prospective tenants – for free.

    Learn more

    $5,772/mo

    Rent Zestimate®

    Refinance and save

    $5,811/mo

    Est. payment

    Refinancing to a lower rate could help reduce your monthly payments and save thousands over the life of the loan.

    See today's rates

    $5,811/mo

    Est. payment

    Explore your selling options

    Work with a Zillow partner agent

    Leverage their expertise and Zillow's premium Showcase listings to get your home seen by more buyers.

    Get started

    List with your own agent

    Get your home in front of millions of buyers by listing it on Zillow.

    Learn how to do it

    Sell it yourself

    Take full control of how buyers see your home on Zillow by listing For Sale by Owner (FSBO).

    List your home

    What's special

    Completely renovatedWide plank oak flooringSoundproof home officeAdditional refrigeratorPrivate landscaped gardenRecessed ceiling lightsDeep closet

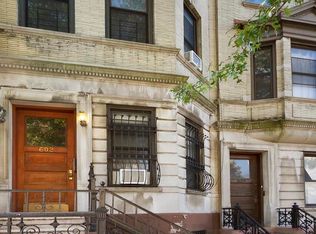
    Feb 1, 2023 anticipated move in. Apartment A occupies three levels within this limestone barrel facade row house on West 147th Street. The unit was completely renovated and features recessed ceiling lights, wide plank oak flooring, new stainless steel electric kitchen appliances, and a phenomenal amount of storage space! You enter into the home through the garden level which has a bedroom facing (north) towards the front of the house, with barreled windows, a deep closet, the living room, dining area, and a full bathroom with shower. The whole garden level floor has recessed lighting, and both windows on the north and south side of the house. The rear of the house has floor to ceiling windows sliding doors with access to a private landscaped garden. Tenants are welcome to dive into their horticulture interests or entertain "al fresco" all spring and summer on the turf - no need to mow a lawn here! Off the garden level you have two stairwells with access to the Cellar or Parlor Floor. The third level of this apartment is on the Parlor floor, where you'll find the second bedroom large enough for a California king size bed, a warm decorative original fireplace and a 162 square foot terrace over looking the garden. There is a full bathroom and walk-in closet on this floor, making it a private suite. The ceiling height on the parlor floor is over 11 feet. The cellar level is being used as a soundproof home office, but can be transformed into a children's' play room, wine cellar, guest suite, or whatever your imagination wants it to be. There is a half bath in the cellar level, along with a washer/dryer, and additional refrigerator. Gas and electric is not included in rent; tenant will be responsible for payment of these utilities. Each room has a thermostat so you can set the heat or air conditioning for each zone as you prefer. Come one, come all, we welcome you to visit for a private tour today! Pets welcome.

    This property is off market, which means it's not currently listed for sale or rent on Zillow. This may be different from what's available on other websites or public sources.
    Zillow last checked:

    Listing updated:

    Source: Zillow Rentals

    Facts & features

    Interior

    Bedrooms & bathrooms
    • Bedrooms: 2
    • Bathrooms: 3
    • Full bathrooms: 2
    • 1/2 bathrooms: 1
    Heating
    • Fireplace
    Cooling
    • Central Air
    Appliances
    • Included: Dishwasher, Dryer, Washer
    • Laundry: In Unit, Shared
    Features
    • View, Walk In Closet
    • Flooring: Hardwood
    • Has fireplace: Yes
    Interior area
    • Total interior livable area: 1,900 sqft

    Property

    Parking
    • Details: Contact manager
    Features
    • Exterior features: Bicycle storage, Broker Exclusive, Childrens Playroom, Electricity not included in rent, Fios Available, Garden, Gas not included in rent, Recreation Facilities, Smoke Free, Terrace, View Type: Garden View, Walk In Closet

    Construction

    Type & style
    • Home type: Townhouse
    • Property subtype: Townhouse

    Community & HOA

    Community
    • Features: Smoke Free
    Location
    • Region: New York

    Financial & listing details

    • Price per square foot: $506/sqft
    • Date on market: 4/7/2026
    • Date available: 05/01/2026
    • Lease term: Contact For Details

    Price history

    DateEventPrice
    4/13/2026Listing removed$5,000$3/sqft
    Source: Zillow Rentals Report a problem
    4/7/2026Listed for rent$5,000+5.3%$3/sqft
    Source: Zillow Rentals Report a problem
    1/13/2023Listing removed--
    Source: Zillow Rentals Report a problem
    1/4/2023Listed for rent$4,750+5.7%$3/sqft
    Source: Zillow Rentals Report a problem
    9/17/2020Listing removed$4,495$2/sqft
    Source: Corcoran Report a problem
    8/22/2020Listed for rent$4,495-10.1%$2/sqft
    Source: Corcoran Report a problem
    6/7/2020Listing removed$5,000$3/sqft
    Source: Corcoran Report a problem
    6/3/2020Listed for rent$5,000$3/sqft
    Source: Corcoran Report a problem

    Public tax history

    Tax history is unavailable.

    Neighborhood: Hamilton Heights

    Nearby schools

    GreatSchools rating