Skip main navigation
Off market
Street View
  • $233,700

    602 W 26th St, Wilmington, DE 19802

    3beds
    1,600sqft
    SingleFamily
    Built in 1925
    2,613 Square Feet Lot
    $233,700 Zestimate®
    $146/sqft
    $2,073 Estimated rent

    Home value

    $233,700

    $206,000 - $262,000

    $2,073/mo

    Zestimate® history
    Loading
    Loading...

    Owner options

    List your home for rent

    $2,073/mo

    Rent Zestimate®

    Find your next renter with Zillow Rental Manager. Plus, with online applications, you can quickly screen prospective tenants – for free.

    Learn more

    $2,073/mo

    Rent Zestimate®

    Refinance and save

    $1,120/mo

    Est. payment

    Refinancing to a lower rate could help reduce your monthly payments and save thousands over the life of the loan.

    See today's rates

    $1,120/mo

    Est. payment

    Explore your selling options

    Work with a Zillow partner agent

    Leverage their expertise and Zillow's premium Showcase listings to get your home seen by more buyers.

    Get started

    List with your own agent

    Get your home in front of millions of buyers by listing it on Zillow.

    Learn how to do it

    Sell it yourself

    Take full control of how buyers see your home on Zillow by listing For Sale by Owner (FSBO).

    List your home

    What's special

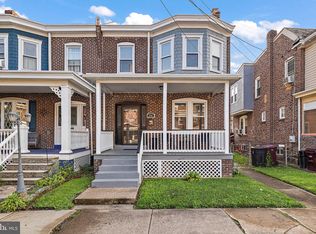

    True... Pride of Ownership in this expanded & lovely 3 Bd, 2 Full Bath twin Home in super convenient location just off I-95 and Concord Avenue. minutes to Center City Wilmington and the Train Station. Only 15 Minutes to Philadelphia Airport...From the moment you approach the House you knew you were Home. The the full Front Porch invites you in, then the Gorgeous wood front door with stained Glass window and sidelights welcomes you into the bright living Room that features a Wood Burning Stone Fireplace with a Glass door, custom Wood Mantle, is flanked by two decorative stain glass windows as well, plus a BOW front window. The Dining or breakfast room is fair sized and features Crown and Chair rail moldings, upgraded Chandelier. Please take notice of the Hardwood floors and Extensive Millwork throughout this home including the Oak staircase, ladder back interior doors, cased interior openings and windows w/ shutter blinds, truly from an era gone by. The Kitchen and Full bath w/ whirlpool tub were completely Renovated approximately 11+/- years ago, surely they will not disappoint. The extended Kitchen Features Oak Cabinets w/ crown molding a Lazy Susan, Tile Backsplash & floor, recessed lighting, and a Whirlpool Stainless Steel Appliance package (5 burner ceramic top range and microwave, side by side refrigerator) the rear door leads you onto a very private read deck, perfect for grilling entertaining, or just relaxing. The secluded rear and side yards are quite private w/ extensive landscaping that just need to truly been seen to really enjoy, from the fountain bridge to the White picket fence and Pergola, it looks almost magical. The Second floor features a 22' Primary bedroom with a sitting or dressing area & ceiling fan light. The two remaining bedrooms are generous in size and show the Beautiful Hardwood Floors, both w/ ceiling fan light combo's. There is also a complete and tastefully remodeled, tile full Bath on this level as well. Extra storage is available with a step saving walk up third floor. There is a full basement w/ a Bilco door access, with plenty of storage space. Some system upgrades are Oil Heater(11+/-) 150 amp CB's, Thermopayne windows, Storm doors, Security system....the Home is impeccable and in turnkey condition, all appliances remain with the home. Special Financing with Substantial Savings, is available to qualified byers, Contact Listing Agent for details.

    This property is off market, which means it's not currently listed for sale or rent on Zillow. This may be different from what's available on other websites or public sources.

    Facts & features

    Interior

    Bedrooms & bathrooms
    • Bedrooms: 3
    • Bathrooms: 2
    • Full bathrooms: 2
    Heating
    • Other
    Cooling
    • None
    Features
    • Ceiling Fan(s), Recessed Lighting, Crown Molding, Floor Plan - Traditional, Chair Railings, WhirlPool/HotTub, Tub Shower
    • Flooring: Hardwood
    • Basement: Partially finished
    Interior area
    • Total interior livable area: 1,600 sqft
    • Finished area below ground: 0

    Property

    Features
    • Exterior features: Brick
    Lot
    • Size: 2,613 Square Feet
    Details
    • Parcel number: 2601530265
    • Special conditions: Standard

    Construction

    Type & style
    • Home type: SingleFamily
    • Architectural style: Colonial
    Materials
    • Foundation: Crawl/Raised
    • Roof: Metal
    Condition
    • Year built: 1925

    Community & HOA

    Location
    • Region: Wilmington

    Financial & listing details

    • Price per square foot: $146/sqft
    • Tax assessed value: $218,600
    • Annual tax amount: $1,657

    Price history

    DateEventPrice
    3/1/2023Listing removed--
    Source: Bright MLS #DENC510162 Report a problem
    3/8/2021Sold$160,000-20%$100/sqft
    Source: Public Record Report a problem
    2/24/2021Pending sale$199,900$125/sqft
    Source: Bright MLS #DENC510162 Report a problem
    2/8/2021Listing removed--
    Source: Bright MLS #DENC510162 Report a problem
    12/17/2020Pending sale$199,900$125/sqft
    Source: Bright MLS #DENC510162 Report a problem

    Public tax history

    YearProperty taxesTax assessment
    2025-- $218,600 +505.5%
    2024$647 +14.6%$36,100
    2023$564 -42.6%$36,100
    2022$983 +0.2%$36,100
    2021$982 -0.6%$36,100
    2020$987 -0.5%$36,100
    2019$993 +1.2%$36,100
    2017$981 -38.7%$36,100
    2016$1,600 $36,100
    2015$1,600 +4.6%$36,100
    2014$1,530 $36,100
    2013-- $36,100
    2012-- $36,100
    2011-- $36,100
    2010-- $36,100
    2009-- $36,100
    2008-- $36,100
    2007-- $36,100
    2006-- $36,100
    2005-- $36,100
    2004-- $36,100
    2003-- $36,100
    2002-- $36,100
    2001-- $36,100
    Find assessor info on the county website

    Neighborhood: 9th Ward Area

    Nearby schools

    GreatSchools rating
    Schools provided by the listing agent
    • District: RED CLAY CONSOLIDATED

    Source: The MLS. This data may not be complete. We recommend contacting the local school district to confirm school assignments for this home.

    Get a cash offer in 3 minutes
    Find out how much your home could sell for in as little as 3 minutes with a no-obligation cash offer.
    Estimated market value
    $233,700
    Get a cash offer in 3 minutes
    Find out how much your home could sell for in as little as 3 minutes with a no-obligation cash offer.
    Estimated market value
    $233,700