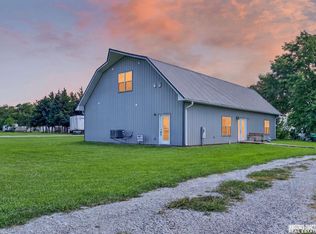
Not your ordinary acreage! Situated on +/- 27 acres on the edge of Blue Springs, this one-of-a-kind property offers incredible space. The 3,400+ sq. ft. home features soaring ceilings, an open living/dining area, spacious kitchen with island and pantry, main-floor primary bedroom with walk-in closet and private patio doors, an office & laundry. The loft-style upper level includes a conforming bedroom, 3 additional rooms, full bath and huge common area. The showstopper is the 80' x 60' shop, originally designed to house a helicopter, featuring heated floors and a large bi-fold door for oversized equipment and vehicles. With incredible room for storage, equipment or a serious workshop, this shop is truly impressive. An older detached building offers additional garage and shop space. A 3-stall attached garage, mature trees and productive tillable ground complete this unique property. You have to see it to appreciate the space and possibilities! Schedule your private showing today!
For sale
$639,000
602 W 2nd St, Blue Springs, NE 68318
2beds
3,512sqft
:
Get pre-qualified$4,109/mo
Single Family Residence
Built in 2003
27 Acres Lot
$601,800 Zestimate®
$182/sqft
$-- HOA
What's special
Mature treesConforming bedroomHuge common areaLoft-style upper levelSoaring ceilingsProductive tillable ground
- 12 days |
- 2,238 |
- 42 |
Likely to sell faster than
Zillow last checked:
Listing updated:
Listed by:
Jayne Kracke 402-806-0555,
Kracke RE/Keller Williams,
Donald Kracke 531-500-7788,
Kracke RE/Keller Williams
Source: GPRMLS,MLS#: 22619623
Facts & features
Interior
Bedrooms & bathrooms
- Bedrooms: 2
- Bathrooms: 3
- Full bathrooms: 1
- 3/4 bathrooms: 1
- 1/2 bathrooms: 1
- Main level bathrooms: 2
Primary bedroom
- Features: Wall/Wall Carpeting, Walk-In Closet(s), Sliding Glass Door
- Level: Main
- Area: 247
- Dimensions: 19 x 13
Bedroom 2
- Features: Wall/Wall Carpeting, Interior Balcony
- Level: Second
- Area: 221
- Dimensions: 13 x 17
Family room
- Features: Wall/Wall Carpeting, Interior Balcony
- Level: Second
- Area: 600
- Dimensions: 20 x 30
Kitchen
- Features: Ceramic Tile Floor, Pantry
- Level: Main
- Area: 143
- Dimensions: 13 x 11
Living room
- Features: Wall/Wall Carpeting, Cath./Vaulted Ceiling
- Level: Main
- Area: 703
- Dimensions: 37 x 19
Office
- Features: Wall/Wall Carpeting
- Level: Main
- Area: 104
- Dimensions: 13 x 8
Heating
- Natural Gas, Wood, Heat Pump, Radiant
Cooling
- Central Air, Whole House Fan
Appliances
- Included: Range, Refrigerator, Washer, Dishwasher, Dryer, Microwave
- Laundry: Ceramic Tile Floor
Features
- High Ceilings, Zero Step Entry
- Doors: Sliding Doors
- Has basement: No
- Has fireplace: No
Interior area
- Total structure area: 3,512
- Total interior livable area: 3,512 sqft
- Finished area above ground: 3,512
- Finished area below ground: 0
Video & virtual tour
Property
Parking
- Total spaces: 7
- Parking features: Built-In, Garage, Garage Door Opener
- Attached garage spaces: 7
Features
- Levels: Two
- Patio & porch: Porch, Covered Patio
- Exterior features: Horse Permitted
- Fencing: None
Lot
- Size: 27 Acres
- Features: Over 20 up to 40 Acres, Level, Wooded, Secluded
Details
- Additional structures: Outbuilding
- Parcel number: 006759000, 007012000, 006761000
- Horses can be raised: Yes
Construction
Type & style
- Home type: SingleFamily
- Property subtype: Single Family Residence
Materials
- Steel Siding
- Foundation: Slab
- Roof: Metal
Condition
- Not New and NOT a Model
- New construction: No
- Year built: 2003
Utilities & green energy
- Sewer: Public Sewer
- Water: Public
- Utilities for property: Electricity Available, Natural Gas Available, Water Available, Sewer Available
Community & HOA
Community
- Subdivision: BLACKMAN'S 3RD ADD
HOA
- Has HOA: No
Location
- Region: Blue Springs
Financial & listing details
- Price per square foot: $182/sqft
- Tax assessed value: $422,890
- Annual tax amount: $6,106
- Date on market: 7/11/2026
- Listing terms: VA Loan,FHA,Conventional,Cash,USDA Loan
- Ownership: Fee Simple
- Electric utility on property: Yes

Jayne Kracke
(402) 806-0555
By pressing Contact Agent, you agree that the real estate professional identified above may call/text you about your search, which may involve use of automated means and pre-recorded/artificial voices. You don't need to consent as a condition of buying any property, goods, or services. Message/data rates may apply. You also agree to our Terms of Use. Zillow does not endorse any real estate professionals. We may share information about your recent and future site activity with your agent to help them understand what you're looking for in a home.
Estimated market value
$601,800
$572,000 - $632,000
$2,331/mo
Price history
| Date | Event | Price |
|---|---|---|
| 7/11/2026 | Listed for sale | $639,000+56.2%$182/sqft |
Source:  GPRMLS #22619623 Report a problem GPRMLS #22619623 Report a problem | ||
| 11/21/2020 | Sold | $409,000$116/sqft |
Source: GPRMLS #22020045 Report a problem | ||
| 8/12/2020 | Listed for sale | $409,000$116/sqft |
Source: Burrows Tracts Real Estate #22020045 Report a problem | ||
Public tax history
| Year | Property taxes | Tax assessment |
|---|---|---|
| 2025 | $5,282 +14.4% | $422,890 +27% |
| 2024 | $4,615 -24.5% | $332,980 |
| 2023 | $6,111 -2.9% | $332,980 |
| 2022 | $6,293 +39.2% | $332,980 +46.2% |
| 2021 | $4,520 +61.5% | $227,710 +24.8% |
| 2020 | $2,798 -24.5% | $182,470 |
| 2019 | $3,709 +22.4% | $182,470 |
| 2018 | $3,030 | $182,470 |
| 2017 | $3,030 | $182,470 |
| 2016 | $3,030 -12.4% | $182,470 +32.9% |
| 2015 | $3,458 +34.3% | $137,345 |
| 2014 | $2,576 +158.7% | $137,345 |
| 2013 | $996 -67.9% | $137,345 |
| 2012 | $3,104 -1% | $137,345 |
| 2011 | $3,135 +3.4% | $137,345 |
| 2010 | $3,033 +85.8% | $137,345 |
| 2009 | $1,632 | $137,345 |
Find assessor info on the county website
Monthly payment
Est. payment
Payment breakdown
Explore the cost of this home by adjusting the details. Changes won't be saved.Climate risks
Neighborhood: 68318
Nearby schools
GreatSchools rating
- 6/10Southern Elementary SchoolGrades: PK-6Distance: 0.2 mi
- 3/10Southern High SchoolGrades: 7-12Distance: 1.1 mi
- $36,2202 bd1 ba884 sqft304 S Walnut St, Blue Springs, NE 68318Off Market
- $30,995-- bd-- ba-- sqft602 W 2nd St, Blue Springs, NE 68318Off Market
- $35,070-- bd-- ba-- sqft602 W 2nd St, Blue Springs, NE 68318Off Market
- $219,0004 bd2 ba1.3k sqft514 W 2nd St, Blue Springs, NE 68318Off Market
- $191,9005 bd2 ba1.4k sqft613 W 1st St, Blue Springs, NE 68318Off Market
- $1,000-- bd-- ba-- sqft613 W 1st St, Blue Springs, NE 68318Off Market
- $95,0003 bd2 ba1.7k sqft224 S Walnut St, Blue Springs, NE 68318Sold
- $350-- bd-- ba1.3k sqft323 S Walnut St, Blue Springs, NE 68318Off Market
Similar homes
- $325,0002 bd2 ba3.2k sqft225 N Jefferson St, Blue Springs, NE 68318New Construction
 MLS ID #22619075, Jeremy Kaiser, Burrows Tracts Real Estate. GPRMLS
 - $495,0002 bd4 ba3.3k sqft125 Regency Dr, Beatrice, NE 68310For Sale
 MLS ID #22620700, Linda McCall, Woods Bros Realty. GPRMLS
 - $389,0003 bd2 ba2.7k sqft12262 E State Highway 4, Beatrice, NE 68310For Sale
 MLS ID #22614342, Craig Zarybnicky, Homestead Land Company Inc. GPRMLS
 - $354,0004 bd3 ba3.3k sqft1703 S 2nd St, Beatrice, NE 68310For Sale
 MLS ID #22610662, Reina Day, REMAX Concepts. GPRMLS
 - $899,9004 bd3 ba2.7k sqft1385 Lakeview Ln, Beatrice, NE 68310New ConstructionMLS ID #22615210, Tracy Zimmerman, Woods Bros Realty. GPRMLS
- $349,9005 bd3 ba1.9k sqft719 N 7th St, Wymore, NE 68466For Sale By Owner
- $440,0003 bd3 ba2.7k sqft1600 S 4th Ave, Beatrice, NE 68310For SaleMLS ID #22617254, Tessa Mangnall, Woods Bros Realty. GPRMLS
- $324,0003 bd3 ba2k sqft29824 Us Highway 77, Beatrice, NE 68310For SaleMLS ID #22611721, Bayley Brake, Woods Bros Realty. GPRMLS
- $424,9004 bd3 ba3.3k sqft1400 Paddock Ln, Beatrice, NE 68310For SaleMLS ID #22614802, Tracy Zimmerman, Woods Bros Realty. GPRMLS
- $360,0004 bd4 ba3.1k sqft2304 High St, Beatrice, NE 68310For SaleMLS ID #22617954, Misti Monroe, Nebraska Realty. GPRMLS
- $349,9003 bd3 ba2.2k sqft613 Spring View Cir, Beatrice, NE 68310For SaleMLS ID #22618685, Craig Zarybnicky, Homestead Land Company Inc. GPRMLS
