Step into this beautifully maintained 3 bedroom, 2 bath home featuring durable wood-look tile flooring throughout and a neutral color palette that complements any style. The inviting living room boasts tall ceilings, an oversized window that fills the space with natural light and a cozy fireplace! The spacious kitchen is designed with functionality in mind, offering abundant cabinet space and a convenient breakfast bar for casual dining. Just off the kitchen, the dining area shines with a charming chandelier. Each bedroom offers generous space and comfort, ideal for family, guests, or a home office. Step outside to enjoy a covered patio that overlooks a large, fenced-in backyard. The property also includes a handy storage building, providing extra space for hobbies or seasonal items. Schedule your private showing today before it's too late!
Sold
Price Unknown
602 W Heights Dr, West Monroe, LA 71292
3beds
1,158sqft
Site Build, Residential
Built in 1998
9,147 Square Feet Lot
$170,600 Zestimate®
$--/sqft
$1,289 Estimated rent
Home value
$170,600
Estimated sales range
Not available
$1,289/mo
Zestimate® history
Owner options
List your home for rent
$1,289/mo
Rent Zestimate®
Find your next renter with Zillow Rental Manager. Plus, with online applications, you can quickly screen prospective tenants – for free.
$1,289/mo
Rent Zestimate®
Refinance and save
Refinancing to a lower rate could help reduce your monthly payments and save thousands over the life of the loan.
Explore your selling options
Work with a Zillow partner agent
Leverage their expertise and Zillow's premium Showcase listings to get your home seen by more buyers.
Get startedList with your own agent
Get your home in front of millions of buyers by listing it on Zillow.
Learn how to do itSell it yourself
Take full control of how buyers see your home on Zillow by listing For Sale by Owner (FSBO).
List your homeWhat's special
Large fenced-in backyardCovered patioCozy fireplaceNeutral color paletteTall ceilingsAbundant cabinet space
Zillow last checked:
Listing updated:
Listed by:
Pamela Stephens,
Keller Williams Parishwide Partners
Bought with:
James Rawls
Coldwell Banker Group One Realty
Source: NELAR,MLS#: 218574
Facts & features
Interior
Bedrooms & bathrooms
- Bedrooms: 3
- Bathrooms: 2
- Full bathrooms: 2
- Main level bathrooms: 2
- Main level bedrooms: 3
Primary bedroom
- Description: Floor: Tile
- Level: First
- Area: 156
Bedroom
- Description: Floor: Tile
- Level: First
- Area: 99
Bedroom 1
- Description: Floor: Tile
- Level: First
- Area: 121
Kitchen
- Description: Floor: Tile
- Level: First
- Area: 216
Living room
- Description: Floor: Tile
- Level: First
- Area: 208
Heating
- Electric, Central
Cooling
- Central Air, Electric
Appliances
- Included: Dishwasher, Microwave, Electric Range, Electric Water Heater
Features
- Ceiling Fan(s), Walk-In Closet(s)
- Windows: Double Pane Windows, Negotiable
- Number of fireplaces: 1
- Fireplace features: One
Interior area
- Total structure area: 1,552
- Total interior livable area: 1,158 sqft
Property
Parking
- Total spaces: 2
- Parking features: Hard Surface Drv.
- Garage spaces: 2
- Has carport: Yes
- Has uncovered spaces: Yes
Features
- Levels: One
- Stories: 1
- Patio & porch: Porch Covered, Covered Patio
- Fencing: Wood
- Waterfront features: None
Lot
- Size: 9,147 Square Feet
- Features: Landscaped, Cleared
Details
- Additional structures: Storage
- Parcel number: 104676
- Zoning: res
- Zoning description: res
Construction
Type & style
- Home type: SingleFamily
- Architectural style: Traditional
- Property subtype: Site Build, Residential
Materials
- Vinyl Siding
- Foundation: Slab
- Roof: Asphalt Shingle
Condition
- Year built: 1998
Utilities & green energy
- Electric: Electric Company: Entergy
- Gas: None, Gas Company: None
- Sewer: Public Sewer
- Water: Public, Electric Company: Greater Ouachita
- Utilities for property: Natural Gas Not Available
Community & HOA
Community
- Subdivision: Outback Estates
HOA
- Has HOA: No
- Amenities included: None
- Services included: None
Location
- Region: West Monroe
Financial & listing details
- Tax assessed value: $121,905
- Annual tax amount: $423
- Date on market: 3/20/2026
Price history
| Date | Event | Price |
|---|---|---|
| 4/27/2026 | Sold | -- |
Source:  NELAR #218574 Report a problem NELAR #218574 Report a problem | ||
| 3/27/2026 | Pending sale | $169,900$147/sqft |
Source: NELAR #218574 Report a problem | ||
| 3/20/2026 | Listed for sale | $169,900+41.7%$147/sqft |
Source: NELAR #218574 Report a problem | ||
| 6/8/2017 | Sold | -- |
Source: Public Record Report a problem | ||
| 5/4/2011 | Listing removed | $119,900$104/sqft |
Source: Group One Realty, Inc. #147540 Report a problem | ||
| 3/24/2011 | Price change | $119,900+6.2%$104/sqft |
Source: Coldwell Banker Group One Realty #147540 Report a problem | ||
| 2/24/2011 | Price change | $112,900-5.8%$97/sqft |
Source: Coldwell Banker Group One Realty #147540 Report a problem | ||
| 2/12/2011 | Price change | $119,900+6.2%$104/sqft |
Source: Coldwell Banker Group One Realty #147540 Report a problem | ||
| 2/10/2011 | Price change | $112,900-5.8%$97/sqft |
Source: Coldwell Banker Group One Realty #147540 Report a problem | ||
| 1/30/2011 | Price change | $119,900+6.2%$104/sqft |
Source: Coldwell Banker Group One Realty #147540 Report a problem | ||
| 11/8/2010 | Price change | $112,900-1.7%$97/sqft |
Source: CENTURY 21 Shackelford-French #145185 Report a problem | ||
| 8/15/2010 | Price change | $114,900-4.2%$99/sqft |
Source: CENTURY 21 Shackelford-French #145185 Report a problem | ||
| 7/31/2010 | Listed for sale | $119,900$104/sqft |
Source: CENTURY 21 Shackelford-French #145185 Report a problem | ||
| 1/4/2006 | Sold | -- |
Source: Public Record Report a problem | ||
Public tax history
| Year | Property taxes | Tax assessment |
|---|---|---|
| 2025 | $423 +49.4% | $12,190 +15% |
| 2024 | $283 +1.8% | $10,600 |
| 2023 | $278 +1.1% | $10,600 |
| 2022 | $275 -1.2% | $10,600 |
| 2021 | $278 | $10,600 |
| 2020 | $278 +0.3% | $10,600 |
| 2019 | $278 0% | $10,600 |
| 2018 | $278 | $10,600 |
| 2017 | $278 +0% | $10,600 |
| 2016 | $278 +0.2% | $10,600 |
| 2015 | $277 | $10,600 |
| 2014 | $277 +0.3% | $10,600 |
| 2013 | $276 -0.5% | $10,600 |
| 2012 | $277 -0.1% | $10,600 |
| 2011 | $278 -0.4% | $10,600 |
| 2010 | $279 | $10,600 |
Find assessor info on the county website
Neighborhood: 71292
Nearby homes
- $--3 bd2 ba1.1k sqft604 W Heights Dr, West Monroe, LA 71292Sold
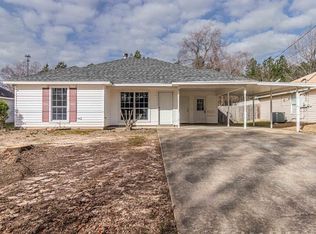
- $173,3003 bd2 ba1.2k sqft600 W Heights Dr, West Monroe, LA 71292Off Market
- $165,1003 bd2 ba1.1k sqft606 W Heights Dr, West Monroe, LA 71292Off Market
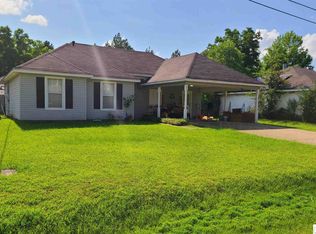
- $160,8002 bd2 ba1.1k sqft508 W Heights Dr, West Monroe, LA 71292Off Market

- $--3 bd2 ba1.2k sqft601 W Heights Dr, West Monroe, LA 71292Sold
- $166,1003 bd2 ba1.2k sqft603 W Heights Dr, West Monroe, LA 71292Off Market
- $173,5003 bd2 ba1.2k sqft506 W Heights Dr, West Monroe, LA 71292Off Market
- $178,7003 bd2 ba1.2k sqft513 W Heights Dr, West Monroe, LA 71292Off Market
Nearby schools
GreatSchools rating
- 4/10Riser Elementary SchoolGrades: PK-5Distance: 0.2 mi
- 4/10Riser Middle SchoolGrades: 6-8Distance: 0.2 mi
- 7/10West Monroe High SchoolGrades: 8-12Distance: 3 mi
Schools provided by the listing agent
- Elementary: Riser O
- Middle: Riser O
- High: West Monroe High School
Source: NELAR. This data may not be complete. We recommend contacting the local school district to confirm school assignments for this home.
Sell for more on Zillow
Get a Zillow Showcase℠ listing at no additional cost and you could sell for .
$170,600
2% more
+$3,412
With Zillow Showcase(estimated)
$174,012
- Louisiana
- Ouachita Parish
- West Monroe
- 71292
- 602 W Heights Dr
Nearby cities
Nearby zip codes
Other West Monroe Topics
