This amazing versatile home, set on a corner double lot in the heart of Seminole Heights, is a beautifully updated 4-bedroom, 3-bathroom home that blends 1950s charm with modern comfort across 1,793 square feet. The welcoming artistic hardwood floors give classic bungalow vibes and carry through into an open living and dining room flow. Split level design with 2 bedrooms on the main floor at opposite ends of the house, with one bedroom having its own private access to the backyard and ensuite bath. Upstairs the large bedroom has a great view of the backyard. An additional centrally located loft with bath provides extra space for quiet times or privacy if you work from home and need some respite. Contemporary open floor plan in the back has the perfect flow to entertain anytime of the year! Open kitchen has stainless steel appliances, shaker cabinets and granite countertops for all your foodie needs and company can join you at the eat in kitchen bar while you cook. French doors let in natural light and lead out to the home's many outdoor living spaces. There’s plenty of ways to get lost inside and out. Step outside and enjoy Florida finest lounging in your own private saltwater pool, BBQ on the outdoor kitchen beneath a pergola, relax in the screened linai or tell tales by the firepit. Plenty of space to park a boat or RV so bring all your toys. Recent updates take the guesswork out of ownership: hardy board siding 2024, AC 2023, and pool salt cell 2025. Next to Rivercrest and Ignacio Haya Park, this green space has plenty of walking trails and sidewalks, a canoe launch, playground and feels like an oasis in the heart of the city. Minutes from Seminole Heights' restaurants and breweries and a short drive to Armature Works, Tampa Heights, and Downtown Tampa. This home is move-in ready and built for easy Florida living.
For sale
Price cut: $36K (9/9)
$799,000
602 W HILDA STREET, TAMPA, FL 33603
4beds
1,793sqft
Single Family Residence
Built in 1950
0.29 Acres Lot
$-- Zestimate®
$446/sqft
$-- HOA
What's special
Contemporary open floor planSaltwater poolPrivacy fenceOutdoor kitchenGranite countertopsFront porchSplit level design
- 69 days
- 587
- 47
Zillow last checked:
Listing updated:
Listed by:
Jane Castaner 813-416-6947,
FUTURE HOME REALTY INC 813-855-4982
Source: Stellar MLS,MLS#: TB8519583 Originating MLS: Suncoast Tampa
Originating MLS: Suncoast Tampa
Facts & features
Interior
Bedrooms & bathrooms
- Bedrooms: 4
- Bathrooms: 3
- Full bathrooms: 3
Primary bedroom
- Features: Built-in Closet
- Level: Second
- Area: 154 Square Feet
- Dimensions: 14x11
Bathroom 1
- Level: First
- Area: 110 Square Feet
- Dimensions: 10x11
Balcony porch lanai
- Level: First
- Area: 208 Square Feet
- Dimensions: 13x16
Kitchen
- Level: First
- Area: 143 Square Feet
- Dimensions: 13x11
Living room
- Level: First
- Area: 190 Square Feet
- Dimensions: 19x10
Heating
- Central
Cooling
- Central Air
Appliances
- Included: Cooktop, Dishwasher, Range Hood, Refrigerator
- Laundry: Inside
Features
- Ceiling Fan(s), Eating Space In Kitchen, High Ceilings, Kitchen/Family Room Combo, Open Floorplan
- Flooring: Ceramic Tile, Hardwood
- Doors: Outdoor Grill
- Has fireplace: No
- Common walls with other units/homes: Corner Unit
Interior area
- Total structure area: 2,474
- Total interior livable area: 1,793 sqft
Video & virtual tour
Property
Parking
- Total spaces: 1
- Parking features: Off Street, Oversized
- Attached garage spaces: 1
Features
- Levels: Two
- Stories: 2
- Patio & porch: Covered, Front Porch, Patio, Screened
- Exterior features: Outdoor Grill, Private Yard
- Has private pool: Yes
- Pool features: In Ground, Salt Water
- Fencing: Fenced
Lot
- Size: 0.29 Acres
- Dimensions: 112 x 114
- Features: Corner Lot
Details
- Additional structures: Outdoor Kitchen
- Parcel number: A0129184H500000000029.0
- Zoning: SH-RS
- Special conditions: None
Construction
Type & style
- Home type: SingleFamily
- Architectural style: Bungalow
- Property subtype: Single Family Residence
Materials
- Vinyl Siding
- Foundation: Pillar/Post/Pier
- Roof: Shingle
Condition
- Completed
- New construction: No
- Year built: 1950
Utilities & green energy
- Sewer: Public Sewer
- Water: None
- Utilities for property: Public
Community & HOA
Community
- Pet fee: $0 monthly
- Subdivision: SPRING HEIGHTS REV
HOA
- Has HOA: No
Location
- Region: Tampa
Financial & listing details
- Price per square foot: $446/sqft
- Tax assessed value: $556,836
- Annual tax amount: $5,669
- Date on market: 7/2/2026
- Cumulative days on market: 70 days
- Ownership: Fee Simple
- Total actual rent: 0
- Road surface type: Asphalt
Estimated market value
Not available
Estimated sales range
Not available
Not available
Price history
| Date | Event | Price |
|---|---|---|
| 9/9/2026 | Price change | $799,000-4.3%$446/sqft |
Source:  Stellar MLS #TB8519583 Report a problem Stellar MLS #TB8519583 Report a problem | ||
| 9/3/2026 | Price change | $835,000-1.2%$466/sqft |
Source: Stellar MLS #TB8519583 Report a problem | ||
| 8/19/2026 | Price change | $845,000-1.2%$471/sqft |
Source: Stellar MLS #TB8519583 Report a problem | ||
| 7/30/2026 | Price change | $855,000-0.6%$477/sqft |
Source: Stellar MLS #TB8519583 Report a problem | ||
| 7/22/2026 | Price change | $860,000-1.1%$480/sqft |
Source: Stellar MLS #TB8519583 Report a problem | ||
| 7/16/2026 | Price change | $870,000-0.6%$485/sqft |
Source: Stellar MLS #TB8519583 Report a problem | ||
| 7/2/2026 | Listed for sale | $875,000+169.2%$488/sqft |
Source: Stellar MLS #TB8519583 Report a problem | ||
| 2/25/2015 | Sold | $325,000$181/sqft |
Source: Public Record Report a problem | ||
| 1/16/2015 | Listed for sale | $325,000+306.3%$181/sqft |
Source: Keller Williams Realty of South Tampa #T2735279 Report a problem | ||
| 11/21/2012 | Sold | $80,000+6.7%$45/sqft |
Source: Public Record Report a problem | ||
| 2/20/2012 | Listing removed | $75,000$42/sqft |
Source: KELLER WILLIAMS SOUTH TAMPA #T2503117 Report a problem | ||
| 1/24/2012 | Listed for sale | $75,000$42/sqft |
Source: Landmark Realty of South Tampa #T2503117 Report a problem | ||
Public tax history
| Year | Property taxes | Tax assessment |
|---|---|---|
| 2025 | $5,670 +7.8% | $327,964 +2.9% |
| 2024 | $5,262 +2.7% | $318,721 +3% |
| 2023 | $5,124 +2.9% | $309,438 +3% |
| 2022 | $4,982 +1.3% | $300,425 +3% |
| 2021 | $4,916 +1% | $291,675 +1.4% |
| 2020 | $4,867 +1.9% | $287,648 +2.3% |
| 2019 | $4,777 | $281,181 +1.9% |
| 2018 | $4,777 +0.7% | $275,938 -5.3% |
| 2017 | $4,742 +1.5% | $291,512 +10.1% |
| 2016 | $4,672 +3.1% | $264,703 +11.3% |
| 2015 | $4,533 +155.7% | $237,737 +184.2% |
| 2014 | $1,773 | $83,658 +34.6% |
| 2013 | $1,773 +20.7% | $62,134 -42.5% |
| 2012 | $1,469 +4.6% | $108,005 +3% |
| 2011 | $1,404 -8.2% | $104,859 -5.9% |
| 2010 | $1,530 -3.8% | $111,465 -2% |
| 2009 | $1,590 -0.4% | $113,788 +0.1% |
| 2008 | $1,597 -13.7% | $113,674 +3% |
| 2007 | $1,851 -5.6% | $110,363 +2.5% |
| 2006 | $1,960 +0.9% | $107,671 +3% |
| 2005 | $1,942 | $104,535 +3% |
| 2004 | -- | $101,490 +1.9% |
| 2003 | -- | $99,598 +2.4% |
| 2002 | -- | $97,264 +1.6% |
| 2001 | -- | $95,732 -3.5% |
| 2000 | $1,732 | $99,223 |
Find assessor info on the county website
Monthly payment
Est. payment
Payment breakdown
Explore the cost of this home by adjusting the details. Changes won't be saved.Climate risks
Neighborhood: South Seminole Heights


Similar homes
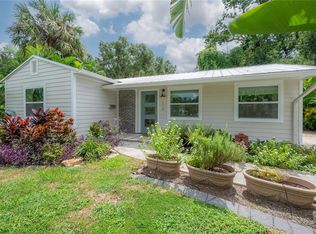
- $728,0005 bd3 ba2.3k sqft302 W COMANCHE AVENUE, TAMPA, FL 33604For Sale
 MLS ID #O6418731, Katie Morrison, KELLER WILLIAMS HERITAGE REALTY. Stellar MLS
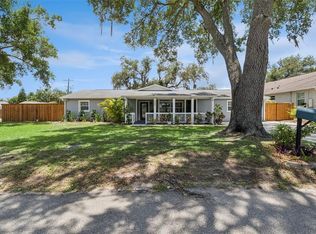
 - $799,0004 bd3 ba1.9k sqft1520 S CHURCH AVENUE, TAMPA, FL 33629For Sale
 MLS ID #TB8532539, Rae Anna Conforti PA, RE/MAX ALLIANCE GROUP. Stellar MLS
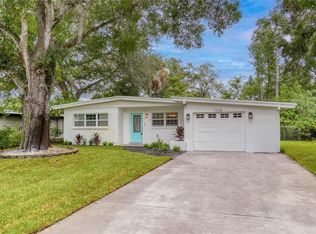
 - $779,0003 bd2 ba1.6k sqft701 E HOLLYWOOD STREET, TAMPA, FL 33604For Sale
 MLS ID #TB8520199, Javier Medina, WEICHERT REALTORS EXCLUSIVE PROPERTIES. Stellar MLS
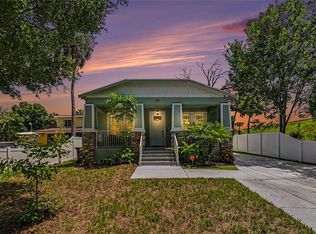
 - $439,9004 bd2 ba1.6k sqft1404 E CAYUGA STREET, TAMPA, FL 33603For Sale
 MLS ID #TB8471232, Chris Zoller, BRAINARD REALTY. Stellar MLS
 - $424,5004 bd3 ba1.5k sqft1220 E EMMA STREET, TAMPA, FL 33603For SaleMLS ID #TB8500913, Garland Davis, LOMBARDO TEAM REAL ESTATE LLC. Stellar MLS
- $849,0004 bd3 ba1.9k sqft3921 W BAY TO BAY BOULEVARD, TAMPA, FL 33629For SaleMLS ID #TB8499376, Allie Paige, IMPACT REALTY TAMPA BAY. Stellar MLS
- $725,0004 bd3 ba1.9k sqft10718 DRUMMOND RD, TAMPA, FL 33615For SaleMLS ID #TB8539306, Jason Hickel, DALTON WADE INC. Stellar MLS
- $850,0004 bd3 ba2.3k sqft4405 W MELROSE AVENUE, TAMPA, FL 33629For SaleMLS ID #TB8514305, Nelson Bosque, SMITH & ASSOCIATES REAL ESTATE. Stellar MLS
- $950,0004 bd3 ba2.5k sqft1908 W NASSAU STREET, TAMPA, FL 33607For SaleMLS ID #TB8519712, Gerardo Rodriguez, AVENUE HOMES LLC. Stellar MLS
- $400,0003 bd2 ba1.1k sqft1010 E CURTIS STREET, TAMPA, FL 33603For SaleMLS ID #TB8511666, Angie Lee, IMPACT REALTY TAMPA BAY. Stellar MLS
- $669,0003 bd2 ba1.9k sqft8307 N GOMEZ AVENUE, TAMPA, FL 33614New ConstructionMLS ID #TB8521899, Yadian Dominguez Fernandez, FENIX HOME REALTY LLC. Stellar MLS
- $499,9993 bd2 ba1.2k sqft106 W MINNEHAHA STREET, TAMPA, FL 33604For SaleMLS ID #TB8540955, Frank Albert, FRANK ALBERT REALTY. Stellar MLS
- $625,0004 bd2 ba2.1k sqft5007 S HESPERIDES STREET, TAMPA, FL 33611For SaleMLS ID #TB8507110, Maria Elena D'Amico, ALL READY PROPERTY MANAGEMENT. Stellar MLS
- $749,9004 bd3 ba2k sqft3106 FEATHERWOOD COURT, CLEARWATER, FL 33759For SaleMLS ID #TB8542271, Whitney Taphorn, CHARLES RUTENBERG REALTY INC. Stellar MLS
- $657,5003 bd2 ba1.3k sqft3123 W LA SALLE STREET, TAMPA, FL 33607For SaleMLS ID #TB8450611, Mary Nealen, RE/MAX REALTY UNLIMITED. Stellar MLS
- $499,9994 bd3 ba2.1k sqft6902 E 29TH AVENUE, TAMPA, FL 33619For SaleMLS ID #TB8519884, Kerin Clarkin, AGILE GROUP REALTY. Stellar MLS
- $699,9004 bd3 ba2.1k sqft9628 DAVIS ROAD, TAMPA, FL 33637For SaleMLS ID #TB8465172, Lynn Werner, CENTURY 21 ELITE LOCATIONS, INC. Stellar MLS
- $429,5003 bd2 ba1.5k sqft2101 W HAMILTON AVENUE, TAMPA, FL 33604For SaleMLS ID #TB8518595, Raymond Mihara, MIHARA & ASSOCIATES INC.. Stellar MLS
- $515,0002 bd3 ba1.4k sqft412 E AMELIA AVENUE, TAMPA, FL 33602For SaleMLS ID #TB8537032, Leslie Sibbitt, COMPASS FLORIDA LLC. Stellar MLS
- $749,9005 bd3 ba2.2k sqft2180 PHILIPPE PARKWAY, SAFETY HARBOR, FL 34695For SaleMLS ID #W7877174, Dean Glicos, SNAP REALTY LLC. Stellar MLS
