Newly remodeled 2 bed/2bath unit in the popular community of La Cresenta offers a cozy newly titled fireplace with storage areas. Dual split master bedroms w/walk-in closets, beautiful kitchen with newer appliances, paint & carpet as well as patio off master bedroom. Block construction makes utility bills more affordable & S.M.A.R.T home appliances and features along w the location couldn't be better; Alexa enabled home is also close to interstate 101, 51 & I-17; Deer Valley and Norterra shopping centers & restaurants close by, Heated pools (2) and spa make this a great find! Come see today before the opportunity is GONE! Please ask listing agent about additional features sheet. T5 wi-fi thermostat booklets available upon COE
under cabinet lighting booklets available upon COE
Keonjinn mirrors in bathrooms booklets available upon COE
Sold for $290,000
$290,000
602 W HONONEGH Drive #1, Phoenix, AZ 85027
2beds
2baths
994sqft
Townhouse
Built in 1984
1,165 Square Feet Lot
$252,800 Zestimate®
$292/sqft
$1,702 Estimated rent
Home value
$252,800
$240,000 - $265,000
$1,702/mo
Zestimate® history
Owner options
List your home for rent
$1,702/mo
Rent Zestimate®
Find your next renter with Zillow Rental Manager. Plus, with online applications, you can quickly screen prospective tenants – for free.
$1,702/mo
Rent Zestimate®
Refinance and save
$1,849/mo
Est. payment
Refinancing to a lower rate could help reduce your monthly payments and save thousands over the life of the loan.
$1,849/mo
Est. payment
Explore your selling options
Work with a Zillow partner agent
Leverage their expertise and Zillow's premium Showcase listings to get your home seen by more buyers.
Get startedList with your own agent
Get your home in front of millions of buyers by listing it on Zillow.
Learn how to do itSell it yourself
Take full control of how buyers see your home on Zillow by listing For Sale by Owner (FSBO).
List your homeWhat's special
Heated poolsMaster bedroomBeautiful kitchenDeer valleyDual split master bedromsNewer appliances
Zillow last checked:
Listing updated:
Listed by:
Amy Goble 602-432-6980,
My Home Group Real Estate,
Sarah Ciulla 602-769-7503,
My Home Group Real Estate
Bought with:
Amy Goble, SA110117000
My Home Group Real Estate
Sarah Ciulla, SA652892000
My Home Group Real Estate
Source: ARMLS,MLS#: 6619645
Facts & features
Interior
Bedrooms & bathrooms
- Bedrooms: 2
- Bathrooms: 2
Heating
- Electric
Cooling
- Central Air, Ceiling Fan(s)
Appliances
- Included: Dryer, Washer, Refrigerator, Dishwasher
Features
- Granite Counters, Other, Eat-in Kitchen, Full Bth Master Bdrm
- Flooring: Carpet, Vinyl
- Windows: Solar Screens
- Has basement: No
- Number of fireplaces: 1
- Fireplace features: Family Room
Interior area
- Total structure area: 994
- Total interior livable area: 994 sqft
Property
Parking
- Total spaces: 2
- Parking features: Assigned
- Carport spaces: 1
- Uncovered spaces: 1
Features
- Stories: 1
- Patio & porch: Patio
- Exterior features: Private Street(s), Storage
- Has private pool: Yes
- Pool features: Heated
- Has spa: Yes
- Spa features: Heated
- Fencing: Wood
Lot
- Size: 1,165 Square Feet
- Features: North/South Exposure, Corner Lot, Gravel/Stone Front, Auto Timer H2O Front
Details
- Parcel number: 20910694
- Horse amenities: See Remarks
Construction
Type & style
- Home type: Townhouse
- Architectural style: Other
- Property subtype: Townhouse
- Attached to another structure: Yes
Materials
- Stucco, Painted, Block
- Roof: Composition,Built-Up
Condition
- Year built: 1984
Utilities & green energy
- Sewer: Public Sewer
- Water: Pvt Water Company
Community & HOA
Community
- Features: Pool, Community Spa, Community Spa Htd, Near Bus Stop, Biking/Walking Path
- Subdivision: LA CRESCENTA CONDOMINIUMS 2
HOA
- Has HOA: Yes
- Services included: Roof Repair, Insurance, Front Yard Maint, Maintenance Exterior
- HOA fee: $160 monthly
- HOA name: La Crescenta
- HOA phone: 480-994-4479
Location
- Region: Phoenix
Financial & listing details
- Price per square foot: $292/sqft
- Tax assessed value: $207,500
- Annual tax amount: $562
- Date on market: 10/20/2023
- Cumulative days on market: 2 days
- Listing terms: Cash,FannieMae (HomePath),Conventional,VA Loan
- Ownership: Fee Simple
- Body type: Other
Price history
| Date | Event | Price |
|---|---|---|
| 11/15/2023 | Sold | $290,000-3.7%$292/sqft |
Source:  ARMLS #6619645 Report a problem ARMLS #6619645 Report a problem | ||
| 10/23/2023 | Pending sale | $300,999$303/sqft |
Source: ARMLS #6619645 Report a problem | ||
| 10/20/2023 | Listed for sale | $300,999+162.3%$303/sqft |
Source: ARMLS #6619645 Report a problem | ||
| 7/21/2017 | Sold | $114,750+0.7%$115/sqft |
Source: ARMLS #5604272 Report a problem | ||
| 5/12/2017 | Listed for sale | $114,000+14%$115/sqft |
Source: RE/MAX Professionals #5604272 Report a problem | ||
| 6/30/2005 | Sold | $100,000$101/sqft |
Source: Public Record Report a problem | ||
Public tax history
| Year | Property taxes | Tax assessment |
|---|---|---|
| 2025 | $569 +1.3% | $20,750 -13.1% |
| 2024 | $562 +1.5% | $23,880 +366.4% |
| 2023 | $553 +1.8% | $5,120 -62.6% |
| 2022 | $543 -0.9% | $13,680 +7.6% |
| 2021 | $548 +3% | $12,710 +14.8% |
| 2020 | $532 +3.3% | $11,070 +22.9% |
| 2019 | $516 | $9,010 +16% |
| 2018 | $516 +21.1% | $7,770 +15.8% |
| 2017 | $426 +18.7% | $6,710 +6.5% |
| 2016 | $359 -0.8% | $6,300 +18.2% |
| 2015 | $362 | $5,330 +39.2% |
| 2014 | -- | $3,830 +27.7% |
| 2013 | -- | $3,000 -13% |
| 2012 | -- | $3,450 -31.7% |
| 2011 | -- | $5,050 -51% |
| 2010 | -- | $10,300 -14.2% |
| 2009 | -- | $12,000 +1.7% |
| 2008 | -- | $11,800 +27.6% |
| 2007 | -- | $9,250 +34.1% |
| 2006 | -- | $6,900 |
| 2005 | -- | $6,900 +19% |
| 2004 | -- | $5,800 |
| 2003 | -- | $5,800 +18.4% |
| 2002 | -- | $4,900 |
Find assessor info on the county website
Neighborhood: Deer Valley
Nearby homes
- $221,7002 bd2 ba994 sqft602 W Hononegh Dr UNIT 8, Phoenix, AZ 85027Off Market
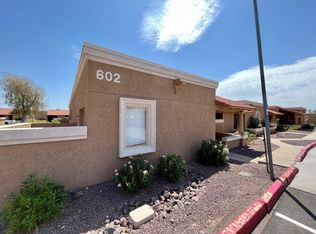
- $208,400-- bd2 ba863 sqft602 W Hononegh Dr UNIT 7, Phoenix, AZ 85027Off Market
- $215,700-- bd2 ba863 sqft602 W Hononegh Dr UNIT 3, Phoenix, AZ 85027Off Market
- $217,9002 bd2 ba863 sqft602 W Hononegh Dr UNIT 2, Phoenix, AZ 85027Off Market
- $235,3002 bd2 ba994 sqft602 W Hononegh Dr UNIT 4, Phoenix, AZ 85027Off Market
- $265,0002 bd2 ba863 sqft602 W Hononegh Dr UNIT 6, Phoenix, AZ 85027Sold
- $223,8002 bd2 ba863 sqft520 N Hononegh Dr #7, Phoenix, AZ 85027Off Market
- $234,7002 bd2 ba994 sqft602 W Hononegh Dr UNIT 5, Phoenix, AZ 85027Off Market
Nearby schools
GreatSchools rating
- 6/10Esperanza Elementary SchoolGrades: PK-6Distance: 0.3 mi
- 5/10Barry Goldwater High SchoolGrades: 7-12Distance: 2.3 mi
- 4/10Deer Valley Middle SchoolGrades: 7-8Distance: 2.3 mi
Schools provided by the listing agent
- Elementary: Esperanza Elementary School
- Middle: Deer Valley Middle School
- High: Deer Valley High School
- District: Deer Valley Unified District
Source: ARMLS. This data may not be complete. We recommend contacting the local school district to confirm school assignments for this home.
Get a cash offer in 3 minutes
Find out how much your home could sell for in as little as 3 minutes with a no-obligation cash offer.
Estimated market value
$252,800
Get a cash offer in 3 minutes
Find out how much your home could sell for in as little as 3 minutes with a no-obligation cash offer.
Estimated market value
$252,800
- Arizona
- Maricopa County
- Phoenix
- 85027
- Deer Valley
- 602 W HONONEGH Drive Unit 1
Nearby cities
Nearby neighborhoods
Nearby zip codes
Other Phoenix Topics
