Skip main navigation
Off market
  • $313,900

    602 W Minnesota Ave, Deland, FL 32720

    2beds
    1,442sqft
    Single Family Residence
    Built in 1950
    0.42 Acres Lot
    $313,900 Zestimate®
    $218/sqft
    $1,979 Estimated rent

    Home value

    $313,900

    $298,000 - $333,000

    $1,979/mo

    Zestimate® history
    Loading
    Loading...

    Owner options

    List your home for rent

    $1,979/mo

    Rent Zestimate®

    Find your next renter with Zillow Rental Manager. Plus, with online applications, you can quickly screen prospective tenants – for free.

    Learn more

    $1,979/mo

    Rent Zestimate®

    Refinance and save

    $2,180/mo

    Est. payment

    Refinancing to a lower rate could help reduce your monthly payments and save thousands over the life of the loan.

    See today's rates

    $2,180/mo

    Est. payment

    Explore your selling options

    Work with a Zillow partner agent

    Leverage their expertise and Zillow's premium Showcase listings to get your home seen by more buyers.

    Get started

    List with your own agent

    Get your home in front of millions of buyers by listing it on Zillow.

    Learn how to do it

    Sell it yourself

    Take full control of how buyers see your home on Zillow by listing For Sale by Owner (FSBO).

    List your home

    What's special


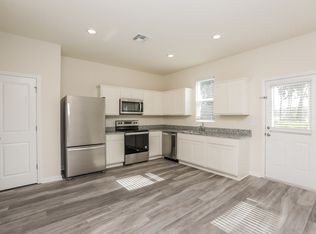
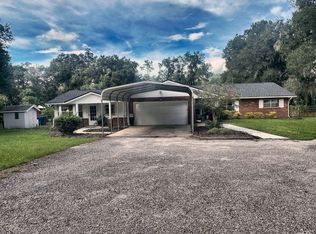
    Cutest house. They do not build them like this any longer. Solid block construction, wood floors, darling arched walls, step downs. There's a living room, a dining room, cutest kitchen with a gas range, side by side fridge, plenty of cabinets, solid surface countertops, all newer and bright and clean. A huge family room opens out to a private porch hidden by a lovely shade tree, perfect for morning coffee, afternoon wine or a family and friends barbeque. Buy in time and you'll reap the bounty of the newly planted garden in the ample rear yard, strategically located in the sought after West Minnesota historic district: six blocks west of Steston University and just blocks away from the heart of where all the parades line up and where something's always happening in our award winning renowned downtown!!!! But let's get back to the inside features: there's a bright and airy office with a large picture window overlooking the front yard and circular drive, a great spot to work and watch the goings on of the world. Two great sized bedrooms and a bathroom complete this wonderful home. The garage can be used for your vehicle, contains space for your laundry area, and in addition, has a half bath for those times when an emergency may arise for a family member or guest, most definitely an important feature.....Best of all with this property, you cannot beat this location and the fact that there is plenty of room to add on and, in fact, there are builder plans that come with the house should the buyer wish to have them. Seller replaced entire electrical system, HVAC system, some appliances, rear sliding door, paint, some windows, insulation, lots of boring stuff that you cannot see but make a difference in upkeep and maintenance. The home is also entirely ring security protected and that stays. Oh, I almost forgot: There's wood floors throughout most of the house underneath the carpet. Like I mentioned, they just don't make 'em like this anymore..

    This property is off market, which means it's not currently listed for sale or rent on Zillow. This may be different from what's available on other websites or public sources.

    Originating MLS: West Volusia

    Facts & features

    Interior

    Bedrooms & bathrooms
    • Bedrooms: 2
    • Bathrooms: 2
    • Full bathrooms: 1
    • 1/2 bathrooms: 1
    Heating
    • Forced air, Gas
    Cooling
    • Central
    Appliances
    • Included: Dishwasher, Microwave, Refrigerator
    • Laundry: In Garage
    Features
    • Ceiling Fans(s), Master Bedroom Downstairs, Solid Wood Cabinets, Solid Surface Counters, Window Treatments
    • Flooring: Tile, Carpet, Hardwood
    • Windows: Blinds, Drapes
    Interior area
    • Structure area source: Public Records
    • Total interior livable area: 1,442 sqft

    Property

    Parking
    • Total spaces: 1
    • Parking features: Carport, Garage - Attached
    Features
    • Levels: One
    • Patio & porch: Patio, Rear Porch
    • Exterior features: Cement / Concrete
    Lot
    • Size: 0.42 Acres
    • Dimensions: 123x150
    • Features: In City Limits, Oversized Lot, Sidewalk, Street Paved, Corner Lot, Historic District, Key Lot
    • Residential vegetation: Mature Landscaping, Trees/Landscaped, Oak Trees
    Details
    • Additional structures: Shed(s)
    • Parcel number: 700830000010
    • Zoning: RES

    Construction

    Type & style
    • Home type: SingleFamily
    • Architectural style: Ranch
    • Property subtype: Single Family Residence
    Materials
    • masonry
    • Foundation: Concrete Block
    • Roof: Asphalt
    Condition
    • Year built: 1950

    Utilities & green energy

    • Sewer: Public Sewer
    • Water: Public
    • Utilities for property: Electricity Connected, Natural Gas Connected, Sewer Connected, Public, Street Lights, Cable Connected, Sprinkler Meter

    Community & HOA

    Community
    • Subdivision: ORMINN
    Location
    • Region: Deland

    Financial & listing details

    • Price per square foot: $218/sqft
    • Tax assessed value: $287,522
    • Annual tax amount: $4,199
    • Listing terms: Cash, Conventional, FHA, VA Loan
    • Ownership: Fee Simple

    Price history

    DateEventPrice
    7/12/2024Listing removed$265,000$184/sqft
    Source: Stellar MLS #V4918361 Report a problem
    5/27/2021Sold$265,000$184/sqft
    Source: Public Record Report a problem
    4/8/2021Pending sale$265,000$184/sqft
    Source: Stellar MLS #V4918361 Report a problem
    4/1/2021Listed for sale$265,000+76.8%$184/sqft
    Source: Stellar MLS #V4918361 Report a problem
    5/16/2016Sold$149,900$104/sqft
    Source: DBAMLS #1014484 Report a problem
    5/8/2016Pending sale$149,900$104/sqft
    Source: TOTAL REALTY CORP #V4711525 Report a problem
    5/8/2016Listed for sale$149,900$104/sqft
    Source: TOTAL REALTY CORP #V4711525 Report a problem
    4/8/2016Listing removed$149,900$104/sqft
    Source: TOTAL REALTY CORP #V4711525 Report a problem
    4/4/2016Listed for sale$149,900$104/sqft
    Source: TOTAL REALTY CORP #V4711525 Report a problem

    Public tax history

    YearProperty taxesTax assessment
    2025$4,199 +2.2%$273,646 +2.9%
    2024$4,108 +1.7%$265,934 +3%
    2023$4,039 +1.8%$258,189 +3%
    2022$3,968 $250,669 +53.1%
    2021-- $163,701 +10%
    2020$3,106 $148,819 -0.9%
    2019$3,106 +3.1%$150,229 +19.2%
    2018$3,012 +8%$125,986 +12.7%
    2017$2,787 +6.9%$111,810 +94.8%
    2016$2,607 +317.3%$57,396 +0.7%
    2015$625 -4.6%$56,997 +0.8%
    2014$655 $56,545 +1.5%
    2013-- $55,709 +1.7%
    2012-- $54,778 -9.2%
    2011-- $60,306 -4.4%
    2010-- $63,095 +2.7%
    2009-- $61,436 +3.1%
    2007-- $59,587 -0.5%
    2006-- $59,878 +6.1%
    2005-- $56,441 +3%
    2004-- $54,797 +1.9%
    2003-- $53,775 +2.4%
    2002-- $52,515 +1.6%
    2001-- $51,688 +3%
    2000-- $50,183
    Find assessor info on the county website

    Neighborhood: 32720

    Nearby schools

    GreatSchools rating
    Schools provided by the listing agent
    • Elementary: Citrus Grove Elementary
    • Middle: Southwestern Middle
    • High: Deland High

    Source: The MLS. This data may not be complete. We recommend contacting the local school district to confirm school assignments for this home.

    Get a cash offer in 3 minutes
    Find out how much your home could sell for in as little as 3 minutes with a no-obligation cash offer.
    Estimated market value
    $313,900
    Get a cash offer in 3 minutes
    Find out how much your home could sell for in as little as 3 minutes with a no-obligation cash offer.
    Estimated market value
    $313,900