Skip main navigation
Sold for $215,000
  • $215,000

    602 W PLAYER PATH, BEVERLY HILLS, FL 34465

    2beds
    1,389sqft
    Single Family Residence
    Built in 2007
    5,328 Square Feet Lot
    $215,300 Zestimate®
    $155/sqft
    $1,593 Estimated rent

    Home value

    $215,300

    $187,000 - $245,000

    $1,593/mo

    Zestimate® history
    Loading
    Loading...

    Owner options

    List your home for rent

    $1,593/mo

    Rent Zestimate®

    Find your next renter with Zillow Rental Manager. Plus, with online applications, you can quickly screen prospective tenants – for free.

    Learn more

    $1,593/mo

    Rent Zestimate®

    Refinance and save

    $1,640/mo

    Est. payment

    Refinancing to a lower rate could help reduce your monthly payments and save thousands over the life of the loan.

    See today's rates

    $1,640/mo

    Est. payment

    Explore your selling options

    Work with a Zillow partner agent

    Leverage their expertise and Zillow's premium Showcase listings to get your home seen by more buyers.

    Get started

    List with your own agent

    Get your home in front of millions of buyers by listing it on Zillow.

    Learn how to do it

    Sell it yourself

    Take full control of how buyers see your home on Zillow by listing For Sale by Owner (FSBO).

    List your home

    What's special

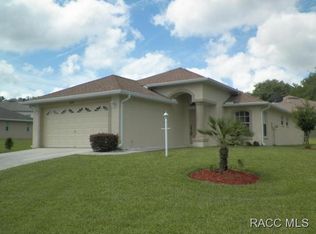
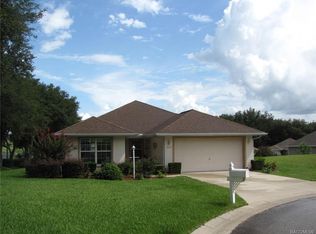
    This well-maintained 2 bedroom/2 bathroom/den/2 car garage home is waiting for its new owner. Located in the desirable community of Laurel Ridge, surrounded by the wonderful Twisted Oaks golf course, solar heated community pool, clubhouse, events and more, this house is worth looking at! Walking through the front door, immediately to the right is the second bedroom and bathroom. Living room open to the kitchen and access to the screen-enclosed lanai for some outdoor time. The den is large and has been used as a formal dining room. Kitchen has plenty of space for a kitchen table and chairs. Wood cabinets, solid surface counter tops, appliances in good condition. Microwave has recently been replaced. Larger master bedroom and good size walk-in closet. Bathroom with walk-in glass-enclosed shower. Toilet. Dual sinks and linen closet. Laundry room with access to the garage. Garage with pull down stairs, side door and air handler out of the way! Exterior painted in 2020. Air handler replaced in 2017. About 3 minutes drive to shopping. Citrus County offers a variety of dining and entertainment opportunities. About 20 minutes north in Ocala, you'll find shopping and recreational opportunities. Nearby points of interest are Tampa, Orlando, just over an hour away, with all the attractions. To the Gulf of Mexico for paddle boarding, boating, kayaking and more, drive about 15 minutes and enjoy the waterfront scenes.

    Zillow last checked:

    Listing updated:

    Listed by:

    Myriam Reulen 352-613-2644,

    TROPIC SHORES REALTY LLC 352-684-7371

    Bought with:

    Nina Sandoval, 3383590

    REAL BROKER, LLC

    Source: Stellar MLS,MLS#: OM708212MLS LogoOriginating MLS: West Pasco

    Facts & features

    Interior

    Bedrooms & bathrooms
    • Bedrooms: 2
    • Bathrooms: 2
    • Full bathrooms: 2
    Rooms
    • Room types: Den/Library/Office, Utility Room
    Primary bedroom
    • Features: Walk-In Closet(s)
    • Level: First
    Bedroom 2
    • Features: Built-in Closet
    • Level: First
    Bathroom 1
    • Level: First
    Bathroom 2
    • Level: First
    Den
    • Level: First
    Kitchen
    • Level: First
    Living room
    • Level: First
    Heating
    • Central, Electric
    Cooling
    • Central Air
    Appliances
    • Included: Dishwasher, Disposal, Electric Water Heater, Microwave, Range, Refrigerator
    • Laundry: Inside, Laundry Room
    Features
    • Ceiling Fan(s), Eating Space In Kitchen, Living Room/Dining Room Combo, Open Floorplan, Primary Bedroom Main Floor, Solid Surface Counters, Solid Wood Cabinets, Split Bedroom, Walk-In Closet(s)
    • Flooring: Carpet, Ceramic Tile
    • Windows: Window Treatments
    • Has fireplace: No
    Interior area
    • Total structure area: 1,933
    • Total interior livable area: 1,389 sqft

    Property

    Parking
    • Total spaces: 2
    • Parking features: Driveway, Garage Door Opener, Ground Level
    • Attached garage spaces: 2
    • Has uncovered spaces: Yes
    Features
    • Levels: One
    • Stories: 1
    • Patio & porch: Rear Porch, Screened
    • Exterior features: Irrigation System
    Lot
    • Size: 5,328 Square Feet
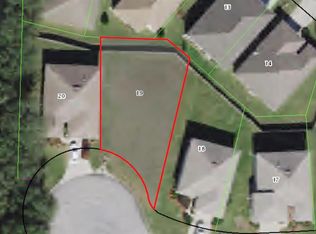
    • Features: Cul-De-Sac
    • Residential vegetation: Trees/Landscaped
    Details
    • Parcel number: 18E18S120070000000110
    • Zoning: PDR
    • Special conditions: None

    Construction

    Type & style
    • Home type: SingleFamily
    • Architectural style: Ranch
    • Property subtype: Single Family Residence
    Materials
    • Block, Concrete
    • Foundation: Slab
    • Roof: Shingle
    Condition
    • New construction: No
    • Year built: 2007

    Utilities & green energy

    • Sewer: Public Sewer
    • Water: None
    • Utilities for property: Cable Available, Electricity Available, Public, Sewer Available, Sewer Connected, Underground Utilities, Water Available, Water Connected

    Community & HOA

    Community
    • Security: Smoke Detector(s)
    • Pet fee: $0 monthly
    • Subdivision: GREENSIDE
    HOA
    • Has HOA: Yes
    • HOA fee: $103 monthly
    • HOA name: Qualified Property Management
    • HOA phone: 727-869-9700
    Location
    • Region: Beverly Hills

    Financial & listing details

    • Price per square foot: $155/sqft
    • Tax assessed value: $185,564
    • Annual tax amount: $2,455
    • Date on market: 8/23/2025
    • Cumulative days on market: 135 days
    • Listing terms: Cash,Conventional,FHA,USDA Loan,VA Loan
    • Ownership: Fee Simple
    • Total actual rent: 0
    • Electric utility on property: Yes
    • Road surface type: Asphalt, Paved

    Price history

    DateEventPrice
    1/29/2026Sold$215,000+168.8%$155/sqft
    Source: Stellar MLS #OM708212 Report a problem
    1/30/2013Sold$80,000-11.1%$58/sqft
    Source: Public Record Report a problem
    12/19/2011Sold$90,000+136.8%$65/sqft
    Source: Public Record Report a problem
    8/11/2005Sold$38,000+71.2%$27/sqft
    Source: Public Record Report a problem
    5/12/2005Sold$22,200-4.3%$16/sqft
    Source: Public Record Report a problem
    12/7/2004Sold$23,200+54.7%$17/sqft
    Source: Public Record Report a problem
    8/14/2002Sold$15,000+25%$11/sqft
    Source: Public Record Report a problem
    7/9/2002Sold$12,000-42.6%$9/sqft
    Source: Public Record Report a problem
    3/21/2002Sold$20,900+16.1%$15/sqft
    Source: Public Record Report a problem
    12/28/2001Sold$18,000$13/sqft
    Source: Public Record Report a problem

    Public tax history

    YearProperty taxesTax assessment
    2025$2,810 +9.9%$167,835 +10%
    2024$2,558 +5%$152,577 +10%
    2023$2,436 +10.2%$138,706 +10%
    2022$2,210 +20.4%$126,096 +10%
    2021$1,835 +12.8%$114,633 +10%
    2020$1,628 -4.6%$104,212 -3.6%
    2019$1,706 +3.3%$108,079 -2.9%
    2018$1,652 $111,280 +24.6%
    2017$1,652 +12.7%$89,322 +1.8%
    2016$1,466 -2%$87,750 +2.1%
    2015$1,495 -0.1%$85,930 +3.2%
    2014$1,497 +9.1%$83,240 +7.5%
    2013$1,372 +11.5%$77,430 +1.8%
    2012$1,231 -17%$76,078 -17.1%
    2011$1,484 +0.1%$91,780 -1.8%
    2010$1,482 -14%$93,476 -10.2%
    2009$1,723 -14.5%$104,098 -15.3%
    2008$2,017 +587.6%$122,938 +606.5%
    2006$293 +8.9%$17,400 +17.6%
    2005$269 -72.5%$14,800 -71.1%
    2004$980 +19%$51,200 +16.1%
    2003$823 +6.7%$44,100 +9.2%
    2002$771 -40.1%$40,400 -43.8%
    2000$1,287 $71,900
    Find assessor info on the county website

    Neighborhood: 34465

    Nearby schools

    GreatSchools rating
    Schools provided by the listing agent
    • Elementary: Forest Ridge Elementary School
    • Middle: Lecanto Middle School
    • High: Lecanto High School

    Source: Stellar MLS. This data may not be complete. We recommend contacting the local school district to confirm school assignments for this home.

    Get a cash offer in 3 minutes
    Find out how much your home could sell for in as little as 3 minutes with a no-obligation cash offer.
    Estimated market value

    $215,300

    Get a cash offer in 3 minutes
    Find out how much your home could sell for in as little as 3 minutes with a no-obligation cash offer.
    Estimated market value

    $215,300