Skip main navigation
Off market
  • $785,300

    602 W Union St, Morganton, NC 28655

    5beds
    4,454sqft
    SingleFamily
    Built in 1926
    0.43 Acres Lot
    $785,300 Zestimate®
    $176/sqft
    $3,827 Estimated rent

    Home value

    $785,300

    $699,000 - $895,000

    $3,827/mo

    Zestimate® history
    Loading
    Loading...

    Owner options

    List your home for rent

    $3,827/mo

    Rent Zestimate®

    Find your next renter with Zillow Rental Manager. Plus, with online applications, you can quickly screen prospective tenants – for free.

    Learn more

    $3,827/mo

    Rent Zestimate®

    Refinance and save

    $4,575/mo

    Est. payment

    Refinancing to a lower rate could help reduce your monthly payments and save thousands over the life of the loan.

    See today's rates

    $4,575/mo

    Est. payment

    Explore your selling options

    Work with a Zillow partner agent

    Leverage their expertise and Zillow's premium Showcase listings to get your home seen by more buyers.

    Get started

    List with your own agent

    Get your home in front of millions of buyers by listing it on Zillow.

    Learn how to do it

    Sell it yourself

    Take full control of how buyers see your home on Zillow by listing For Sale by Owner (FSBO).

    List your home

    What's special

    Professional quality vent-a-hoodGranite block fireplaceCovered side porchBrass sconcesWhite oak flooringStained glass light fixtureEat-in breakfast area

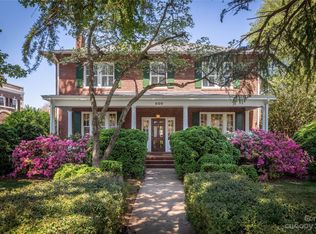
    MUST SEE! This expansive red brick & stone colonial revival home, listed in the National Historic Homes Registry. The residence boasts 5 Bedrooms with 4 Full Bathrooms. This 4,454 sf retreat offers the perfect fusion of luxury and serenity. Easy walking distance to charming downtown Morganton with its galleries, boutiques, restaurants, and entertainment. Exquisite craftsmanship is evident upon entering. Throughout the home, most of the casework and wood trim are hand-built mahogany. There are Plantation Shutters and rollout, exterior shutters throughout. Old-growth, white oak flooring runs throughout, providing warmth and durability. Architectural details, include arched doorways, built-ins, brass fixtures, glass doorknobs, brass sconces, and a phone niche. Bathrooms have original tile flooring and top-of-the-line, Crane plumbing, all in mint condition. The main level includes a large Foyer featuring a grand staircase, Kitchen, Butlerâ??s Pantry, Dining Room, Laundry, Room, Living Room, Sunroom, full Bath, and Bedroom. The Living Room features a masonry fireplace with gas logs, built-in mahogany bookcases, and French doors leading to the foyer. Cozy up to the granite block fireplace with gas logs in the Sunroom with solid maple paneling, stained glass light fixture, and two French doors that open into the Living Room. Enter the large Dining Room through French doors in the foyer, or from the connecting Butlerâ??s Pantry. The spacious Dining Room is bright with windows to the front yard and patio, making entertaining fun and easy. The home has a covered side Porch with tile flooring, ceiling fan, and is plumbed for a natural gas grill. The Butlerâ??s pantry with eat-in breakfast area is between the Dining Room and Kitchen and features a wall of built in buffet cabinets and drawers. The Kitchen is a chef's dream, featuring granite countertops, large rollout casement windows, ample storage with hand-built cabinets, Thermidor gas range with griddle, professional quality Vent-A-Hood, new large capacity LG refrigerator, and a new garbage disposal. THIS HOME WILL NOT LAST LONG! Call now to schedule your viewing appointment. -

    This property is off market, which means it's not currently listed for sale or rent on Zillow. This may be different from what's available on other websites or public sources.
    Facts & features

    Interior

    Bedrooms & bathrooms
    • Bedrooms: 5
    • Bathrooms: 4
    • Full bathrooms: 4
    Heating
    • Baseboard, Forced air, Other, Electric, Gas
    Cooling
    • Central
    Appliances
    • Included: Dishwasher, Dryer, Garbage disposal, Microwave, Range / Oven, Refrigerator, Washer
    Features
    • Flooring: Hardwood
    • Basement: Unfinished
    • Has fireplace: Yes
    • Fireplace features: masonry
    Interior area
    • Total interior livable area: 4,454 sqft

    Property

    Parking
    • Total spaces: 5
    • Parking features: Garage - Detached
    Features
    • Exterior features: Brick, Cement / Concrete
    • Has view: Yes
    • View description: City, Mountain
    Lot
    • Size: 0.43 Acres
    Details
    • Parcel number: 4349

    Construction

    Type & style
    • Home type: SingleFamily
    • Architectural style: Conventional
    Materials
    • Foundation: Other
    • Roof: Composition
    Condition
    • Year built: 1926

    Community & neighborhood

    Location
    • Region: Morganton

    Price history

    DateEventPrice
    9/21/2025Listing removed--
    Source: Owner Report a problem
    7/28/2025Price change$999,000-9.1%$224/sqft
    Source: Owner Report a problem
    7/4/2025Listed for sale$1,099,000+201.5%$247/sqft
    Source: Owner Report a problem
    7/20/2015Sold$364,500$82/sqft
    Source: Public Record Report a problem

    Public tax history

    YearProperty taxesTax assessment
    2025$3,175 -0.7%$554,625
    2024$3,199 +0.2%$554,625
    2023$3,194 +23%$554,625 +53.3%
    2022$2,597 +0.2%$361,798
    2021$2,591 +0.2%$361,798
    2020$2,587 +104.8%$361,798
    2019$1,263 -41.6%$361,798 +20.2%
    2018$2,163 +2.5%$300,883
    2017$2,111 $300,883
    2016$2,111 +0.1%$300,883
    2015$2,108 $300,883

    Find assessor info on the county website

    Neighborhood: 28655

    Nearby schools

    GreatSchools rating
    Get a cash offer in 3 minutes
    Find out how much your home could sell for in as little as 3 minutes with a no-obligation cash offer.
    Estimated market value
    $785,300
    Get a cash offer in 3 minutes
    Find out how much your home could sell for in as little as 3 minutes with a no-obligation cash offer.
    Estimated market value
    $785,300