Skip main navigation
Off market
  • $1,281,000

    602 W Washington St, Middleburg, VA 20117

    4beds
    3,360sqft
    SingleFamily
    Built in 2007
    7,405 Square Feet Lot
    $1,281,000 Zestimate®
    $381/sqft
    $4,263 Estimated rent

    Home value

    $1,281,000

    $1.20M - $1.36M

    $4,263/mo

    Zestimate® history
    Loading
    Loading...

    Owner options

    List your home for rent

    $4,263/mo

    Rent Zestimate®

    Find your next renter with Zillow Rental Manager. Plus, with online applications, you can quickly screen prospective tenants – for free.

    Learn more

    $4,263/mo

    Rent Zestimate®

    Refinance and save

    $7,644/mo

    Est. payment

    Refinancing to a lower rate could help reduce your monthly payments and save thousands over the life of the loan.

    See today's rates

    $7,644/mo

    Est. payment

    Explore your selling options

    Work with a Zillow partner agent

    Leverage their expertise and Zillow's premium Showcase listings to get your home seen by more buyers.

    Get started

    List with your own agent

    Get your home in front of millions of buyers by listing it on Zillow.

    Learn how to do it

    Sell it yourself

    Take full control of how buyers see your home on Zillow by listing For Sale by Owner (FSBO).

    List your home

    What's special

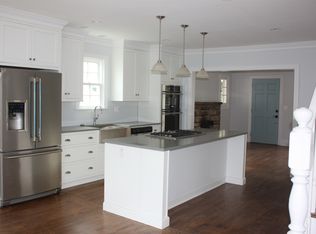
    STUNNING inside and out! Every detail has truly been considered with this home. The sellers have updated and outfitted throughout this "Turn Key" home. From the professionally landscaped yard with the addition of a GATE and an ARBOR to the professionally finished detached garage to the magnificent finishes throughout, this home is prepared for a new owner. There is SPACE for everyone with FOUR generous Bedrooms and THREE Full Baths as well as a convenient Half Bath on the Main Level. If working from home is important, there is a dedicated OFFICE on the Main level. Entertaining is a SNAP in the oversized DINING ROOM and plenty of OUTDOOR space for AL FRESCO dining. The GOURMET KITCHEN is a Chef's dream with Counter Space galore. The Hardwood stairs up are wide and open. The BEDROOMS are all generous in size and the baths are delightfully appointed. The BALCONY off of the MASTER is a treasured space for a quiet morning coffee or a late night Nightcap. The dedicated Laundry Room on the Bedroom level makes laundry day easy as can be! The lower level BASEMENT is LIGHT, BRIGHT and OPEN offering a lovely Rec Room and a LEGAL Full Bedroom and Bath. A great space for guests or family. There is a large BONUS space for STORAGEand the SHELVING CONVEYS! Other amazing CONVEYANCES are THREE TV's, the GARAGE Storage, PATIO Furniture including the LARGE GARDEN UMBRELLA. Also things to note: The PROPANE TANK is owned and there is a FREE STANDING GENERATOR. There is a FENCE around the property, in addition to, there is an INVISIBLE FENCE. Lastly, the ROOF and GUTTERS were replaced in 2017, the HOT WATER HEATER is new!

    This property is off market, which means it's not currently listed for sale or rent on Zillow. This may be different from what's available on other websites or public sources.

    Facts & features

    Interior

    Bedrooms & bathrooms
    • Bedrooms: 4
    • Bathrooms: 4
    • Full bathrooms: 3
    • 1/2 bathrooms: 1
    Heating
    • Heat pump
    Cooling
    • Central
    Appliances
    • Included: Dishwasher, Dryer, Garbage disposal, Microwave, Refrigerator, Washer
    Features
    • Ceiling Fan(s), Kitchen Island, Walk-In Closet(s), Built-Ins, Eat-in Kitchen, Crown Molding, Open Floorplan, Wood Floors, Master Bath(s), Breakfast Area, Kitchen - Table Space, Kitchen - Gourmet, Family Room Off Kitchen, Chair Railings
    • Flooring: Hardwood
    • Basement: Finished
    • Has fireplace: Yes
    Interior area
    • Total interior livable area: 3,360 sqft
    • Finished area below ground: 868

    Property

    Parking
    • Total spaces: 2
    • Parking features: Garage - Detached
    Features
    • Exterior features: Stone
    Lot
    • Size: 7,405 sqft
    Details
    • Parcel number: 538163654000
    • Special conditions: Standard

    Construction

    Type & style
    • Home type: SingleFamily
    • Architectural style: Colonial
    Materials
    • special
    • Foundation: Concrete
    • Roof: Other
    Condition
    • Year built: 2007

    Community & neighborhood

    Community
    • Community features: On Site Laundry Available
    Location
    • Region: Middleburg

    Other

    Other facts
    • Appliances: Dishwasher, Refrigerator, Disposal, Dryer, Microwave, Washer, Cooktop, Oven - Wall
    • FireplaceYN: true
    • InteriorFeatures: Ceiling Fan(s), Kitchen Island, Walk-In Closet(s), Built-Ins, Eat-in Kitchen, Crown Molding, Open Floorplan, Wood Floors, Master Bath(s), Breakfast Area, Kitchen - Table Space, Kitchen - Gourmet, Family Room Off Kitchen, Chair Railings
    • GarageYN: true
    • HeatingYN: true
    • CoolingYN: true
    • StructureType: Detached
    • ConstructionMaterials: Stone, HardiPlank Type
    • StoriesTotal: 2
    • Heating: Heat Pump
    • ArchitecturalStyle: Colonial
    • SpecialListingConditions: Standard
    • CoveredSpaces: 2
    • Cooling: Central Air
    • ParkingFeatures: Detached Garage, Garage Door Opener, Garage Faces Front
    • BelowGradeFinishedArea: 868
    • Basement: Y
    • MlsStatus: Active

    Price history

    DateEventPrice
    4/30/2020Listing removed$855,000$254/sqft
    Source: Berkshire Hathaway Home Services PenFed Realty #VALO405844 Report a problem
    4/2/2020Listed for sale$855,000+31.5%$254/sqft
    Source: Bright MLS #VALO405844 Report a problem
    4/10/2014Sold$650,000-2.8%$193/sqft
    Source: Public Record Report a problem
    3/5/2014Pending sale$669,000$199/sqft
    Source: Thomas & Talbot Real Estate #LO8268494 Report a problem
    2/8/2014Listed for sale$669,000+29.9%$199/sqft
    Source: Thomas & Talbot Real Estate #LO8268494 Report a problem
    9/2/2009Sold$515,000-14.2%$153/sqft
    Source: Public Record Report a problem
    5/1/2009Listing removed$599,990$179/sqft
    Source: Listhub #LO6977287 Report a problem
    2/7/2009Listed for sale$599,990+3.8%$179/sqft
    Source: Listhub #LO6977287 Report a problem
    9/15/2008Sold$577,900+80.6%$172/sqft
    Source: Public Record Report a problem
    10/19/2004Sold$320,000$95/sqft
    Source: Public Record Report a problem

    Public tax history

    YearProperty taxesTax assessment
    2025$8,280 -6.2%$1,028,540 +0.8%
    2024$8,830 +2.4%$1,020,860 +3.5%
    2023$8,628 +15.2%$986,000 +17.2%
    2022$7,488 0%$841,380 +10.1%
    2021$7,492 -0.9%$764,450 +4.7%
    2020$7,560 -12.9%$730,460 -0.9%
    2019$8,678 +8.1%$737,460 -0.4%
    2018$8,030 +5.6%$740,070 +9.4%
    2017$7,607 +3%$676,190 +7.3%
    2016$7,385 $630,370 +30.3%
    2015$7,385 +23.3%$483,850 +33.8%
    2014$5,987 +28.9%$361,550 +58.2%
    2013$4,643 $228,530
    2012-- --
    2011-- --
    2010-- --
    2009-- $558,900 +4%
    2008-- $537,400

    Find assessor info on the county website

    Neighborhood: 20117

    Nearby schools

    GreatSchools rating
    Schools provided by the listing agent
    • Elementary: Banneker
    • Middle: Blue Ridge
    • High: Loudoun Valley
    • District: Loudoun County Public Schools

    Source: The MLS. This data may not be complete. We recommend contacting the local school district to confirm school assignments for this home.

    Get a cash offer in 3 minutes
    Find out how much your home could sell for in as little as 3 minutes with a no-obligation cash offer.
    Estimated market value
    $1,281,000
    Get a cash offer in 3 minutes
    Find out how much your home could sell for in as little as 3 minutes with a no-obligation cash offer.
    Estimated market value
    $1,281,000