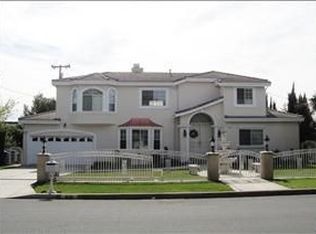
Gorgeous single-story home located on a beautifully landscaped 14,198 sq.ft. lot within the award-winning Arcadia Unified School District. Extensively updated and expanded in 2005, this residence offers 6 bedrooms and 4 bathrooms with an inviting open floor plan and exceptional indoor-outdoor living.The circular driveway welcomes you with manicured landscaping and mature trees. Inside, the spacious foyer opens to the formal living and dining areas with elegant cherry wood flooring, soaring ceilings, recessed LED lighting, and custom casement doors that highlight the serene backyard views.The remodeled chef’s kitchen features custom cherry wood cabinetry, premium stainless-steel appliances, granite countertops, and a built-in refrigerator. The luxurious primary suite includes a generous walk-in closet and a spa-inspired en-suite bathroom with a Swedish-style shower, steam sauna, and soaking tub.A true highlight of this home is the impressive tropical backyard retreat—perfect for entertaining. Enjoy the custom Trek deck, resort-style pool with waterfall, and covered BBQ area. The expansive yard also includes newer windows and doors, plantation shutters, and a 3-car detached garage offering abundant storage, a large laundry room with sink, and additional cabinetry.Smart-home features include security monitoring, lighting controls, and DVR camera surveillance. Located on a quiet street close to top-rated schools, shopping, restaurants, golf courses, and parks—this home truly offers the complete package.
Sold for $2,388,000
Listed by: RE/MAX PREMIER/ARCADIA • GUANGRONG ZUO • Contact: 626-229-2200
Bought with: RE/MAX 2000 REALTY
$2,388,000
602 W Woodruff Ave, Arcadia, CA 91007
6beds
3,629sqft
Single Family Residence
Built in 1927
0.33 Acres Lot
$2,398,300 Zestimate®
$658/sqft
$6,719 Estimated rent
Home value
$2,398,300
$2.18M - $2.64M
$6,719/mo
Zestimate® history
Owner options
List your home for rent
$6,719/mo
Rent Zestimate®
Find your next renter with Zillow Rental Manager. Plus, with online applications, you can quickly screen prospective tenants – for free.
$6,719/mo
Rent Zestimate®
Refinance and save
$15,346/mo
Est. payment
Refinancing to a lower rate could help reduce your monthly payments and save thousands over the life of the loan.
$15,346/mo
Est. payment
Explore your selling options
Work with a Zillow partner agent
Leverage their expertise and Zillow's premium Showcase listings to get your home seen by more buyers.
Get startedList with your own agent
Get your home in front of millions of buyers by listing it on Zillow.
Learn how to do itSell it yourself
Take full control of how buyers see your home on Zillow by listing For Sale by Owner (FSBO).
List your homeWhat's special
Mature treesSerene backyard viewsExpansive yardCircular drivewaySpa-inspired en-suite bathroomSteam saunaCustom cherry wood cabinetry
Zillow last checked:
Listing updated:
Listed by:
GUANGRONG ZUO DRE #01938898 626-679-3239,
RE/MAX PREMIER/ARCADIA,
Brianna Deutsch DRE #01752007 310-985-0764,
Rodeo Realty
Bought with:
Jiajun Song, DRE #02247612
RE/MAX 2000 REALTY
Source: CRMLS,MLS#: WS26014015 Originating MLS: California Regional MLS
Originating MLS: California Regional MLSFacts & features
Interior
Bedrooms & bathrooms
- Bedrooms: 6
- Bathrooms: 4
- Full bathrooms: 4
- Main level bathrooms: 4
- Main level bedrooms: 6
Rooms
- Room types: Bedroom, Family Room, Kitchen, Living Room, Primary Bedroom
Primary bedroom
- Features: Main Level Primary
Bedroom
- Features: All Bedrooms Down
Kitchen
- Features: Granite Counters, Kitchen Island
Heating
- Central
Cooling
- Central Air
Appliances
- Laundry: Laundry Room
Features
- Breakfast Area, Eat-in Kitchen, Granite Counters, High Ceilings, Open Floorplan, All Bedrooms Down, Main Level Primary
- Flooring: Wood
- Has fireplace: Yes
- Fireplace features: Living Room, Primary Bedroom
- Common walls with other units/homes: No Common Walls
Interior area
- Total interior livable area: 3,629 sqft
Property
Parking
- Total spaces: 3
- Parking features: Circular Driveway
- Garage spaces: 3
Features
- Levels: One
- Stories: 1
- Entry location: 1
- Patio & porch: Deck
- Has private pool: Yes
- Pool features: Private
- Has view: Yes
- View description: None
Lot
- Size: 0.33 Acres
Details
- Parcel number: 5787024005
- Special conditions: Standard
Construction
Type & style
- Home type: SingleFamily
- Property subtype: Single Family Residence
Materials
- Roof: Tile
Condition
- New construction: No
- Year built: 1927
Utilities & green energy
- Sewer: Public Sewer
- Water: Public
Community & HOA
Community
- Features: Sidewalks
Location
- Region: Arcadia
Financial & listing details
- Price per square foot: $658/sqft
- Tax assessed value: $1,875,600
- Annual tax amount: $22,324
- Date on market: 1/20/2026
- Cumulative days on market: 43 days
- Listing terms: Cash,Cash to New Loan,Conventional,1031 Exchange
Price history
| Date | Event | Price |
|---|---|---|
| 3/10/2026 | Sold | $2,388,000-0.3%$658/sqft |
Source:  CRMLS #WS26014015 Report a problem CRMLS #WS26014015 Report a problem | ||
| 2/28/2026 | Pending sale | $2,395,000$660/sqft |
Source: CRMLS #WS26014015 Report a problem | ||
| 2/24/2026 | Listed for sale | $2,395,000+39.7%$660/sqft |
Source: CRMLS #WS26014015 Report a problem | ||
| 11/21/2019 | Sold | $1,715,000-2%$473/sqft |
Source:  CRMLS #AR19215168 Report a problem CRMLS #AR19215168 Report a problem | ||
| 9/27/2019 | Pending sale | $1,750,000$482/sqft |
Source: Re/Max Premier Prop Arcadia #AR19215168 Report a problem | ||
| 9/11/2019 | Listed for sale | $1,750,000-4.1%$482/sqft |
Source: Re/Max Premier Prop Arcadia #AR19215168 Report a problem | ||
| 2/1/2019 | Listing removed | $1,825,000$503/sqft |
Source: Coldwell Banker Dynasty #AR18186085 Report a problem | ||
| 8/7/2018 | Listed for sale | $1,825,000+169.2%$503/sqft |
Source: Coldwell Banker Dynasty #AR18186085 Report a problem | ||
| 10/6/2003 | Sold | $678,000+20.6%$187/sqft |
Source: Public Record Report a problem | ||
| 6/11/2002 | Sold | $562,000$155/sqft |
Source: Public Record Report a problem | ||
Public tax history
| Year | Property taxes | Tax assessment |
|---|---|---|
| 2025 | $22,324 +6.5% | $1,875,600 +2% |
| 2024 | $20,968 +2.1% | $1,838,824 +2% |
| 2023 | $20,532 +3.4% | $1,802,769 +2% |
| 2022 | $19,858 +1.9% | $1,767,422 +2% |
| 2021 | $19,496 +1.3% | $1,732,767 +1% |
| 2020 | $19,249 | $1,715,000 +60.4% |
| 2019 | $19,249 +61.6% | $1,069,242 +2% |
| 2018 | $11,910 | $1,048,277 +2% |
| 2017 | $11,910 -0.1% | $1,027,723 +2% |
| 2016 | $11,917 +2.6% | $1,007,572 +4.7% |
| 2015 | $11,616 +14.6% | $962,438 +10.5% |
| 2014 | $10,133 | $870,696 +2.5% |
| 2012 | -- | $849,767 +2% |
| 2011 | -- | $833,106 +0.8% |
| 2010 | -- | $826,880 -0.2% |
| 2009 | -- | $828,846 +2% |
| 2008 | -- | $812,595 +2% |
| 2007 | -- | $796,663 +2% |
| 2006 | -- | $781,043 |
| 2005 | -- | $781,043 +15.2% |
| 2004 | -- | $678,000 +18.3% |
| 2003 | -- | $573,240 +89.1% |
| 2002 | -- | $303,160 +4% |
| 2000 | -- | $291,389 |
Find assessor info on the county website
Neighborhood: 91007
Nearby homes
- $1,856,8007 bd6 ba4k sqft600 W Woodruff Ave, Arcadia, CA 91007Off Market
- $3,441,5005 bd6 ba5.3k sqft606 W Woodruff Ave, Arcadia, CA 91007Off Market

- $1,526,6003 bd2 ba1.6k sqft534 W Woodruff Ave, Arcadia, CA 91007Off Market
- $2,033,2004 bd5 ba3k sqft608 W Woodruff Ave, Arcadia, CA 91007Off Market
- $---- bd-- ba-- sqft615 Las Tunas Dr SUITE 201, Arcadia, CA 91007Off Market
- $---- bd-- ba-- sqft615 Las Tunas Dr SUITE C, Arcadia, CA 91007Off Market
- $1,377,0003 bd2 ba1.5k sqft601 W Woodruff Ave, Arcadia, CA 91007Off Market
- $2,345,1005 bd3 ba3.7k sqft526 W Woodruff Ave, Arcadia, CA 91007Off Market
Nearby schools
GreatSchools rating
- 7/10Longley Way Elementary SchoolGrades: K-5Distance: 0.5 mi
- 9/10Richard Henry Dana Middle SchoolGrades: 6-8Distance: 1.7 mi
- 10/10Arcadia High SchoolGrades: 9-12Distance: 1.7 mi
Get a cash offer in 3 minutes
Find out how much your home could sell for in as little as 3 minutes with a no-obligation cash offer.
Estimated market value
$2,398,300
Get a cash offer in 3 minutes
Find out how much your home could sell for in as little as 3 minutes with a no-obligation cash offer.
Estimated market value
$2,398,300
- California
- Los Angeles County
- Arcadia
- 91007
- 602 W Woodruff Ave
Nearby cities
Nearby zip codes
Other Arcadia Topics
