Welcome home to this Charming Single-Level 2 Bedroom, 2 Bath Home in Phoenix. This adorable residence offers the perfect blend of comfort and convenience. Nestled in a tranquil community, this home boasts a split floor plan design that ensures privacy and functionality. The spacious great room welcomes you with updated flooring, providing a cozy and inviting atmosphere for gatherings and relaxation. Enjoy 2 master suites, 1 with a full bath featuring a relaxing tub-shower combination, while the other showcases a stylish walk-in shower with elegant rain glass doors and walk-in closet. The kitchen features Corian countertops, a tasteful tile backsplash, and a skylight that bathes the space in natural light. Say goodbye to trips to the laundromat! This home offers an interior laundry This home offers interior laundry facilities complete with a washer and dryer for your convenience.The refrigerator is thoughtfully included, making your move-in process a breeze. Step outside to your covered patio and take in the serene views of the adjacent grassy area. Additional exterior storage space provides room for all your belongings. Enjoy the convenience of a covered parking spot, ensuring your vehicle is sheltered from the elements. This community boasts not one, but two refreshing pools for you to enjoy on those warm Arizona days. Conveniently located near the 101 and I-17 freeways, commuting to work or exploring the vibrant city of Phoenix has never been easier.
Don't miss out on this fantastic opportunity to own a delightful single-level home in Arizona. Hurry to make this your new oasis!
Sold for $270,000
$270,000
602 W YUKON Drive #7, Phoenix, AZ 85027
2beds
2baths
863sqft
Single Family Residence
Built in 1983
1,031 Square Feet Lot
$255,900 Zestimate®
$313/sqft
$1,670 Estimated rent
Home value
$255,900
$243,000 - $269,000
$1,670/mo
Zestimate® history
Owner options
List your home for rent
$1,670/mo
Rent Zestimate®
Find your next renter with Zillow Rental Manager. Plus, with online applications, you can quickly screen prospective tenants – for free.
$1,670/mo
Rent Zestimate®
Refinance and save
$1,740/mo
Est. payment
Refinancing to a lower rate could help reduce your monthly payments and save thousands over the life of the loan.
$1,740/mo
Est. payment
Explore your selling options
Work with a Zillow partner agent
Leverage their expertise and Zillow's premium Showcase listings to get your home seen by more buyers.
Get startedList with your own agent
Get your home in front of millions of buyers by listing it on Zillow.
Learn how to do itSell it yourself
Take full control of how buyers see your home on Zillow by listing For Sale by Owner (FSBO).
List your homeWhat's special
Covered patioSplit floor plan designElegant rain glass doorsWalk-in closetCovered parking spotSpacious great roomCorian countertops
Zillow last checked:
Listing updated:
Listed by:
Kim Espinoza 480-861-0606,
Arizona Gateway Real Estate,
Michael Espinoza 480-773-9443,
Arizona Gateway Real Estate
Bought with:
Juli Forsyth, SA516309000
My Home Group Real Estate
Source: ARMLS,MLS#: 6601824
Facts & features
Interior
Bedrooms & bathrooms
- Bedrooms: 2
- Bathrooms: 2
Heating
- Electric
Cooling
- Central Air, Ceiling Fan(s)
Appliances
- Included: Dryer, Washer, Refrigerator, Built-in Microwave, Dishwasher, Disposal
- Laundry: Inside
Features
- Non-laminate Counter, High Speed Internet, Eat-in Kitchen, 9+ Flat Ceilings, No Interior Steps, 2 Master Baths, 3/4 Bath Master Bdrm
- Flooring: Laminate, Tile
- Windows: Skylight(s), Double Pane Windows
- Has basement: No
- Has fireplace: No
- Common walls with other units/homes: Three Common Walls
Interior area
- Total structure area: 863
- Total interior livable area: 863 sqft
Property
Parking
- Total spaces: 1
- Parking features: Storage, Assigned
- Carport spaces: 1
Features
- Stories: 1
- Patio & porch: Covered
- Exterior features: Storage
- Pool features: None
- Spa features: None
- Fencing: Block
Lot
- Size: 1,031 Square Feet
- Features: Borders Common Area, North/South Exposure, Desert Front
Details
- Parcel number: 20910388B
Construction
Type & style
- Home type: SingleFamily
- Property subtype: Single Family Residence
- Attached to another structure: Yes
Materials
- Stucco, Block
- Roof: Built-Up
Condition
- Year built: 1983
Utilities & green energy
- Sewer: Public Sewer
- Water: City Water
Community & HOA
Community
- Features: Pool, Community Spa, Community Spa Htd, Near Bus Stop
- Subdivision: LA CRESCENTA CONDOMINIUMS
HOA
- Has HOA: Yes
- Services included: Roof Repair, Insurance, Maintenance Grounds, Trash, Roof Replacement, Maintenance Exterior
- HOA fee: $160 monthly
- HOA name: La Crescenta
- HOA phone: 480-994-4479
Location
- Region: Phoenix
Financial & listing details
- Price per square foot: $313/sqft
- Tax assessed value: $198,700
- Annual tax amount: $422
- Date on market: 9/15/2023
- Cumulative days on market: 55 days
- Listing terms: Cash,Conventional
- Ownership: Fee Simple
Price history
| Date | Event | Price |
|---|---|---|
| 11/8/2023 | Sold | $270,000-1.8%$313/sqft |
Source:  ARMLS #6601824 Report a problem ARMLS #6601824 Report a problem | ||
| 9/15/2023 | Listed for sale | $275,000+685.7%$319/sqft |
Source: ARMLS #6601824 Report a problem | ||
| 4/15/2011 | Sold | $35,000-7.7%$41/sqft |
Source: ARMLS #4531060 Report a problem | ||
| 2/5/2011 | Listed for sale | $37,900-28.6%$44/sqft |
Source: Magnum Opus Realty, LLC #4531060 Report a problem | ||
| 1/10/2011 | Sold | $53,086-37.5%$62/sqft |
Source: Public Record Report a problem | ||
| 12/10/2004 | Sold | $85,000+22.3%$98/sqft |
Source: Public Record Report a problem | ||
| 10/31/2000 | Sold | $69,500+39.3%$81/sqft |
Source: Public Record Report a problem | ||
| 5/24/1996 | Sold | $49,900$58/sqft |
Source: Public Record Report a problem | ||
Public tax history
| Year | Property taxes | Tax assessment |
|---|---|---|
| 2025 | $440 +1% | $19,870 -12.5% |
| 2024 | $436 +1.6% | $22,720 +384.1% |
| 2023 | $429 +1.9% | $4,693 -64.2% |
| 2022 | $422 -2.5% | $13,110 +7% |
| 2021 | $432 +3.2% | $12,250 +16% |
| 2020 | $419 +3.6% | $10,560 +23.8% |
| 2019 | $404 | $8,530 +16.8% |
| 2018 | $404 +3.6% | $7,300 +14.1% |
| 2017 | $390 +18.7% | $6,400 +8.1% |
| 2016 | $329 -1.3% | $5,920 +18.2% |
| 2015 | $333 | $5,010 +40.7% |
| 2014 | -- | $3,560 +29.5% |
| 2013 | -- | $2,750 -12.7% |
| 2012 | -- | $3,150 -33% |
| 2011 | -- | $4,700 -50.5% |
| 2010 | -- | $9,500 -17.7% |
| 2009 | -- | $11,550 +2.2% |
| 2008 | -- | $11,300 +31.4% |
| 2007 | -- | $8,600 +36.5% |
| 2006 | -- | $6,300 |
| 2005 | -- | $6,300 +15.6% |
| 2004 | -- | $5,450 |
| 2003 | -- | $5,450 +16% |
| 2002 | -- | $4,700 |
Find assessor info on the county website
Neighborhood: Deer Valley
Nearby homes
- $210,4002 bd2 ba863 sqft602 W Yukon Dr UNIT 2, Phoenix, AZ 85027Off Market
- $235,3002 bd2 ba994 sqft602 W Yukon Dr UNIT 8, Phoenix, AZ 85027Off Market
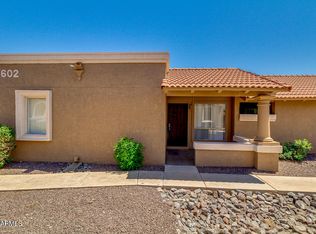
- $212,800-- bd2 ba863 sqft602 W Yukon Dr UNIT 6, Phoenix, AZ 85027Off Market
- $239,2002 bd2 ba994 sqft602 W Yukon Dr UNIT 5, Phoenix, AZ 85027Off Market

- $216,200-- bd2 ba994 sqft602 W Yukon Dr UNIT 4, Phoenix, AZ 85027Off Market
- $217,4002 bd2 ba863 sqft602 W Yukon Dr UNIT 3, Phoenix, AZ 85027Off Market
- $260,0002 bd2 ba994 sqft602 W Yukon Dr UNIT 1, Phoenix, AZ 85027Sold
- $235,0002 bd2 ba994 sqft611 W Hononegh Dr UNIT 1, Phoenix, AZ 85027Sold
Nearby schools
GreatSchools rating
- 6/10Esperanza Elementary SchoolGrades: PK-6Distance: 0.3 mi
- 5/10Barry Goldwater High SchoolGrades: 7-12Distance: 2.3 mi
- 4/10Deer Valley Middle SchoolGrades: 7-8Distance: 2.3 mi
Schools provided by the listing agent
- Elementary: Esperanza Elementary School
- Middle: Deer Valley Middle School
- High: Barry Goldwater High School
- District: Deer Valley Unified District
Source: ARMLS. This data may not be complete. We recommend contacting the local school district to confirm school assignments for this home.
Get a cash offer in 3 minutes
Find out how much your home could sell for in as little as 3 minutes with a no-obligation cash offer.
Estimated market value
$255,900
Get a cash offer in 3 minutes
Find out how much your home could sell for in as little as 3 minutes with a no-obligation cash offer.
Estimated market value
$255,900
- Arizona
- Maricopa County
- Phoenix
- 85027
- Deer Valley
- 602 W YUKON Drive Unit 7
Nearby cities
Nearby neighborhoods
Nearby zip codes
Other Phoenix Topics
