Skip main navigation
Off market
  • $887,600

    602 Whitby Dr, Wilmington, DE 19803

    5beds
    3,600sqft
    SingleFamily
    Built in 1966
    0.32 Acres Lot
    $887,600 Zestimate®
    $247/sqft
    $3,770 Estimated rent

    Home value

    $887,600

    $817,000 - $976,000

    $3,770/mo

    Zestimate® history
    Loading
    Loading...

    Owner options

    List your home for rent

    $3,770/mo

    Rent Zestimate®

    Find your next renter with Zillow Rental Manager. Plus, with online applications, you can quickly screen prospective tenants – for free.

    Learn more

    $3,770/mo

    Rent Zestimate®

    Refinance and save

    $4,265/mo

    Est. payment

    Refinancing to a lower rate could help reduce your monthly payments and save thousands over the life of the loan.

    See today's rates

    $4,265/mo

    Est. payment

    Explore your selling options

    Work with a Zillow partner agent

    Leverage their expertise and Zillow's premium Showcase listings to get your home seen by more buyers.

    Get started

    List with your own agent

    Get your home in front of millions of buyers by listing it on Zillow.

    Learn how to do it

    Sell it yourself

    Take full control of how buyers see your home on Zillow by listing For Sale by Owner (FSBO).

    List your home

    What's special

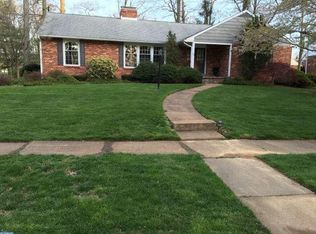
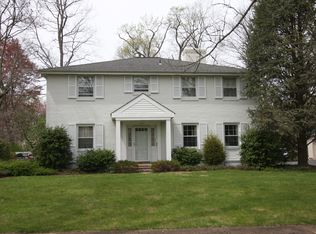
    New listing in the ever popular and convenient neighborhood of Sharpley. Completely renovated 5 bedroom 2.5 bath 3600 SF colonial. This property has been completely renovated top to bottom, nothing has been left out. New energy efficient windows, new glass entry door, new 30-year architectural roof. HVAC system was replaced in 2012. Refinished hardwoods throughout. Beautiful kitchen with Bosh stainless appliances and new Pergo laminate flooring. Family room off the kitchen has a brick raised hearth fireplace and sliders which lead to a large flat yard. Upstairs you will find a large private master suite with 2 large walk-in closets and a separate cedar closet. Master bath has been completely remodeled and has a double bowl sink and large ceramic tile walk in shower. The hall bath also has been remodeled with a double bowl sink and tile flooring. The entire property has been completely repainted top to bottom. New solid wood 6-panel doors throughout. Every electrical outlet, switch and light have been replaced. Last but not least a new 200 AMP electrical service has been installed. You can rest assure that nothing has to be done for years to come. This property is conveniently located between Concord Pike and Beaver Valley. Close to several parks and shopping centers. Easy commute to downtown Wilmington and less than an hour from Philadelphia. Immediate possession. Owner is a licensed real estate agent.

    This property is off market, which means it's not currently listed for sale or rent on Zillow. This may be different from what's available on other websites or public sources.
    Facts & features

    Interior

    Bedrooms & bathrooms
    • Bedrooms: 5
    • Bathrooms: 3
    • Full bathrooms: 2
    • 1/2 bathrooms: 1
    Heating
    • Forced air, Gas
    Cooling
    • Central
    Features
    • Flooring: Hardwood
    • Basement: Partially finished
    • Has fireplace: Yes
    Interior area
    • Total interior livable area: 3,600 sqft

    Property

    Parking
    • Total spaces: 5
    • Parking features: Garage - Attached
    Features
    • Exterior features: Vinyl, Brick
    Lot
    • Size: 0.32 Acres
    Details
    • Parcel number: 0607600097

    Construction

    Type & style
    • Home type: SingleFamily
    • Architectural style: Colonial
    Materials
    • Foundation: Crawl/Raised
    • Roof: Asphalt
    Condition
    • Average+
    • Year built: 1966

    Community & HOA

    HOA
    • Has HOA: Yes
    • HOA fee: $10 monthly
    Location
    • Region: Wilmington

    Financial & listing details

    • Price per square foot: $247/sqft
    • Tax assessed value: $645,800
    • Ownership: Fee Simple

    Price history

    DateEventPrice
    6/9/2017Listing removed$494,000$137/sqft
    Source: RE/MAX Sunvest Realty #6946430 Report a problem
    4/27/2017Price change$494,000-1%$137/sqft
    Source: RE/MAX Sunvest Realty #6946430 Report a problem
    4/10/2017Price change$499,000-2.9%$139/sqft
    Source: RE/MAX Sunvest Realty #6946430 Report a problem
    3/17/2017Listed for sale$514,000$143/sqft
    Source: RE/MAX Sunvest Realty #6946430 Report a problem

    Public tax history

    YearProperty taxesTax assessment
    2025-- $645,800 +332.6%
    2024$5,682 +9.4%$149,300
    2023$5,193 -1.7%$149,300
    2022$5,282 +0%$149,300
    2021$5,281 0%$149,300
    2020$5,282 +0.1%$149,300
    2019$5,274 +6.6%$149,300
    2017$4,950 +11.3%$149,300 +0.4%
    2016$4,447 $148,700
    2015$4,447 +9.8%$148,700
    2014$4,051 $148,700
    2013-- $148,700
    2012-- $148,700
    2011-- $148,700
    2010-- $148,700
    2009-- $148,700
    2008-- $148,700
    2007-- $148,700
    2006-- $148,700
    2005-- $148,700
    2004-- $148,700
    2003-- $148,700
    2002-- $148,700
    2001-- $148,700
    Find assessor info on the county website

    Neighborhood: 19803

    Nearby schools

    GreatSchools rating
    Schools provided by the listing agent
    • District: Brandywine New Castl

    Source: The MLS. This data may not be complete. We recommend contacting the local school district to confirm school assignments for this home.

    Get a cash offer in 3 minutes
    Find out how much your home could sell for in as little as 3 minutes with a no-obligation cash offer.
    Estimated market value
    $887,600
    Get a cash offer in 3 minutes
    Find out how much your home could sell for in as little as 3 minutes with a no-obligation cash offer.
    Estimated market value
    $887,600