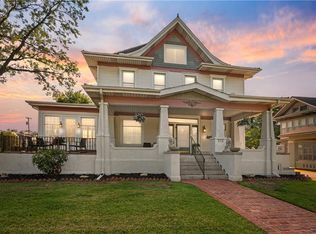
Built in 1924 she's a grand old lady, one of Coffeyville finest. Majestically located on a corner lot with additional parking and circle drive through portico. This agent has had the pleasure watching this one of a kind change over her career. From a 1970's remodel to the fabulous restored features of today. Each owner has cared for and put personal touches to update this gem. Updated kitchen with solid surface counter tops, electrical, foundation work, no maintenance siding, restored front porch and bringing back the features of yesteryear. Music landing and french doors that opened to the front porch for parties of the roaring 20's.1st floor features living room, dining room, den or 5th bedroom, full bath, sunroom and eat in kitchen. Full basement with space for workshop. Laundry was in basement and is now moved to 2nd floor by bedrooms. 2nd floor features, 4 bedrooms, 2 baths and laundry room. 3 floor is game room or could be another bedroom, enter off master suite. Master bedroom has sitting area, walk-in closet and private bath. Privacy fenced backyard. Crown molding, beautiful floors and large spacious rooms make this a home great for entertaining or family. Current seller has done some repair on plumbing and is in the process of repairing drywall where those repairs where done. She's gorgeous but not perfect and is just waiting for the next family to love her and put their special touches on her. Priced at $45.86 per sq ft you can't beat the price.
Sold
Price Unknown
602 Willow St, Coffeyville, KS 67337
4beds
4,273sqft
Single Family Residence
Built in 1924
0.44 Acres Lot
$182,000 Zestimate®
$--/sqft
$1,815 Estimated rent
Home value
$182,000
$162,000 - $206,000
$1,815/mo
Zestimate® history
Owner options
List your home for rent
$1,815/mo
Rent Zestimate®
Find your next renter with Zillow Rental Manager. Plus, with online applications, you can quickly screen prospective tenants – for free.
$1,815/mo
Rent Zestimate®
Refinance and save
Refinancing to a lower rate could help reduce your monthly payments and save thousands over the life of the loan.
Explore your selling options
Work with a Zillow partner agent
Leverage their expertise and Zillow's premium Showcase listings to get your home seen by more buyers.
Get startedList with your own agent
Get your home in front of millions of buyers by listing it on Zillow.
Learn how to do itSell it yourself
Take full control of how buyers see your home on Zillow by listing For Sale by Owner (FSBO).
List your homeWhat's special
Zillow last checked:
Listing updated:
Listed by:
Carla Jones Le La Cheur 620-252-8924,
American Homes Realty
Source: Heartland MLS as distributed by MLS GRID,MLS#: 2504168
Facts & features
Interior
Bedrooms & bathrooms
- Bedrooms: 4
- Bathrooms: 3
- Full bathrooms: 3
Primary bedroom
- Level: Second
Bedroom
- Level: First
Bedroom 2
- Level: Second
Bedroom 3
- Level: Second
Bedroom 4
- Level: Second
Bathroom 1
- Level: First
Bathroom 2
- Level: Second
Bathroom 3
- Level: Second
Basement
- Level: Lower
Other
- Level: Third
Heating
- Natural Gas
Cooling
- Multi Units, Electric
Appliances
- Laundry: Bedroom Level, Laundry Room
Features
- Custom Cabinets, Kitchen Island, Pantry
- Flooring: Carpet, Ceramic Tile, Wood
- Basement: Unfinished,Bath/Stubbed
- Number of fireplaces: 1
- Fireplace features: Living Room
Interior area
- Total structure area: 4,273
- Total interior livable area: 4,273 sqft
- Finished area above ground: 4,273
- Finished area below ground: 0
Property
Parking
- Total spaces: 2
- Parking features: Detached
- Garage spaces: 2
Features
- Fencing: Privacy
Lot
- Size: 0.44 Acres
- Dimensions: 100 x 190
- Features: City Limits, City Lot, Corner Lot
Details
- Parcel number: 1973504030001.000
Construction
Type & style
- Home type: SingleFamily
- Property subtype: Single Family Residence
Materials
- Frame, Vinyl Siding
- Roof: Composition
Condition
- Year built: 1924
Utilities & green energy
- Sewer: Public Sewer
- Water: Public
Community & HOA
Community
- Subdivision: None
HOA
- Has HOA: No
Location
- Region: Coffeyville
Financial & listing details
- Annual tax amount: $4,347
- Date on market: 8/12/2024
- Listing terms: Other
- Ownership: Private
Price history
| Date | Event | Price |
|---|---|---|
| 9/24/2024 | Sold | -- |
Source:  Heartland MLS as distributed by MLS GRID #2504168 Report a problem Heartland MLS as distributed by MLS GRID #2504168 Report a problem | ||
| 9/9/2024 | Pending sale | $196,000$46/sqft |
Source: Heartland MLS as distributed by MLS GRID #2504168 Report a problem | ||
| 8/12/2024 | Listed for sale | $196,000$46/sqft |
Source: Heartland MLS as distributed by MLS GRID #2504168 Report a problem | ||
Public tax history
Tax history is unavailable.
Neighborhood: 67337
Nearby homes
- $203,7004 bd3 ba2.4k sqft602 S Willow St, Coffeyville, KS 67337Off Market
- $180,2003 bd3 ba2.6k sqft608 S Willow St, Coffeyville, KS 67337Off Market

- $106,4003 bd2 ba1.9k sqft610 S Willow St, Coffeyville, KS 67337Off Market
- $219,9004 bd3 ba2.8k sqft512 S Willow St, Coffeyville, KS 67337Pending
- $110,3004 bd2 ba2k sqft612 S Willow St, Coffeyville, KS 67337Off Market
- $168,2004 bd2 ba1.3k sqft601 S Willow St, Coffeyville, KS 67337Off Market
- $94,2002 bd1 ba1.6k sqft412 W 6th St, Coffeyville, KS 67337Off Market
- $76,5004 bd2 ba1.4k sqft415 W 6th St, Coffeyville, KS 67337Off Market
Nearby schools
GreatSchools rating
- 4/10Community Elementary SchoolGrades: PK-6Distance: 1.6 mi
- 4/10Roosevelt Middle SchoolGrades: 7-8Distance: 0.6 mi
- 2/10Field Kindley High SchoolGrades: 9-12Distance: 0.6 mi
- Kansas
- Montgomery County
- Coffeyville
- 67337
- 602 Willow St
Nearby cities
Nearby zip codes
Other Coffeyville Topics
