Skip main navigation
Sold for $875,000
  • $875,000

    602 Windfield Ct, Port Matilda, PA 16870

    4beds
    5,881sqft
    Single Family Residence
    Built in 1995
    1.04 Acres Lot
    $997,700 Zestimate®
    $149/sqft
    $4,705 Estimated rent

    Home value

    $997,700

    $918,000 - $1.10M

    $4,705/mo

    Zestimate® history
    Loading
    Loading...

    Owner options

    List your home for rent

    $4,705/mo

    Rent Zestimate®

    Find your next renter with Zillow Rental Manager. Plus, with online applications, you can quickly screen prospective tenants – for free.

    Learn more

    $4,705/mo

    Rent Zestimate®

    Refinance and save

    $5,734/mo

    Est. payment

    Refinancing to a lower rate could help reduce your monthly payments and save thousands over the life of the loan.

    See today's rates

    $5,734/mo

    Est. payment

    Explore your selling options

    Work with a Zillow partner agent

    Leverage their expertise and Zillow's premium Showcase listings to get your home seen by more buyers.

    Get started

    List with your own agent

    Get your home in front of millions of buyers by listing it on Zillow.

    Learn how to do it

    Sell it yourself

    Take full control of how buyers see your home on Zillow by listing For Sale by Owner (FSBO).

    List your home

    What's special

    Custom fireplaceLarge partially covered deckBeautiful fenced-in saltwater poolPatio areaCozy breakfast nookGourmet kitchenPrivate sink area
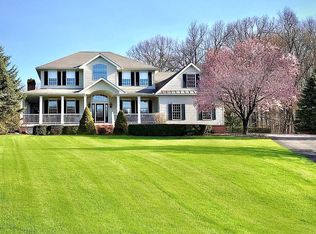
    Grays Woods Beauty! Gorgeous and stately all brick home on over an acre in Deer Brook area of Grays Woods. Built by Jim Porter and lovingly maintained inside and out by one owner. Gleaming hardwood floors throughout, along with meticulous finish work and built-in elements. Welcoming 2-story entry open to the office/den on one side and dining room on the other. Gourmet kitchen includes double oven, gas cooktop, island and peninsula with seating surrounded by extensive cabinetry. Cozy breakfast nook with booth seating with lovely rear view. Open to family room boasting one of 3 propane fireplaces, and with access to butler’s pantry/bar connecting the family room to office/den. Mud room entry area, laundry room and 2 half baths on the main level. Large primary bedroom suite on the second floor will be your relaxing private space. Bedroom includes seating area with fireplace and access to 2nd level private deck, and luxurious bathroom with dual sinks, jetted tub and separate shower. 3 additional large bedrooms – two sharing a Jack/Jill full bathroom, each with private sink area, and the third with private full bath. In the lower level, a fully finished rec room area, full bath, wine rack and 2 storage/utility rooms have all of the additional space you could need for hobbies and entertaining. Egress stairway to the garage from basement area. Stunning outdoor space – large partially covered deck, patio area with custom fireplace, beautiful fenced-in saltwater pool and extensive professional landscaping. Simply too many features to list, you must take a look at this one-of-a-kind home.

    Zillow last checked:

    Listing updated:

    Listed by:

    Kris Hanahan 814-360-3557,

    Kissinger, Bigatel & Brower,

    Listing Team: Kris Hanahan Nicole Hoover Team

    Bought with:

    Curt Kowalski, RS152263A

    Kissinger, Bigatel & Brower

    Source: Bright MLS,MLS#: PACE2508068MLS Logo

    Facts & features

    Interior

    Bedrooms & bathrooms
    • Bedrooms: 4
    • Bathrooms: 6
    • Full bathrooms: 4
    • 1/2 bathrooms: 2
    • Main level bathrooms: 2
    Basement
    • Area: 1900
    Heating
    • Heat Pump, Forced Air, Propane
    Cooling
    • Central Air, Electric
    Appliances
    • Included: Washer, Dryer, Cooktop, Refrigerator, Double Oven, Microwave, Electric Water Heater
    • Laundry: Main Level, Laundry Room
    Features
    • Bar, Breakfast Area, Built-in Features, Butlers Pantry, Wine Storage
    • Flooring: Wood
    • Basement: Finished
    • Number of fireplaces: 3
    • Fireplace features: Gas/Propane
    Interior area
    • Total structure area: 6,081
    • Total interior livable area: 5,881 sqft
    • Finished area above ground: 4,181
    • Finished area below ground: 1,700

    Property

    Parking
    • Total spaces: 3
    • Parking features: Garage Faces Side, Attached, Driveway
    • Attached garage spaces: 3
    • Has uncovered spaces: Yes
    • Details: Garage Sqft: 938
    Accessibility
    • Accessibility features: None
    Features
    • Levels: Two
    • Stories: 2
    • Patio & porch: Deck, Patio
    • Exterior features: Balcony
    • Has private pool: Yes
    • Pool features: Private
    Lot
    • Size: 1.04 Acres
    Details
    • Additional structures: Above Grade, Below Grade
    • Parcel number: 18301,194,0000
    • Zoning: R
    • Special conditions: Standard

    Construction

    Type & style
    • Home type: SingleFamily
    • Architectural style: Traditional
    • Property subtype: Single Family Residence
    Materials
    • Brick
    • Foundation: Other
    • Roof: Shingle
    Condition
    • Excellent
    • New construction: No
    • Year built: 1995

    Utilities & green energy

    • Sewer: On Site Septic
    • Water: Public

    Community & neighborhood

    Location
    • Region: Port Matilda
    • Subdivision: Grays Woods
    • Municipality: PATTON TWP

    HOA & financial

    HOA
    • Has HOA: Yes
    • HOA fee: $300 annually
    • Services included: Insurance

    Other

    Other facts
    • Listing agreement: Exclusive Right To Sell
    • Listing terms: Cash,Conventional,FHA,VA Loan
    • Ownership: Fee Simple

    Price history

    DateEventPrice
    4/30/2024Sold$875,000-2.7%$149/sqft
    Source: Bright MLS #PACE2508068 Report a problem
    2/23/2024Pending sale$899,000$153/sqft
    Source: Bright MLS #PACE2508068 Report a problem
    1/19/2024Price change$899,000-5.3%$153/sqft
    Source: Bright MLS #PACE2508068 Report a problem
    10/16/2023Listed for sale$949,000$161/sqft
    Source: Bright MLS #PACE2508068 Report a problem

    Public tax history

    YearProperty taxesTax assessment
    2024$14,185 +6.4%$206,595 +3.7%
    2023$13,336 +5.6%$199,205
    2022$12,635 $199,205
    2021$12,635 +39.3%--
    2020$9,071 0%$199,205
    2019$9,072 +2%$199,205
    2018$8,897 $199,205
    2017-- $199,205
    2016-- $199,205
    2015-- $199,205
    2014-- $199,205
    2013-- $199,205
    2012-- $199,205
    2011-- $199,205
    2010-- $199,205
    2009-- $199,205
    2006-- $199,205
    2005-- $199,205
    2004-- $199,205
    2003-- $199,205
    2002-- $199,205
    2000-- $199,205

    Find assessor info on the county website

    Neighborhood: 16870

    Nearby schools

    GreatSchools rating
    Schools provided by the listing agent
    • Elementary: Gray's Woods
    • High: State College Area
    • District: State College Area

    Source: Bright MLS. This data may not be complete. We recommend contacting the local school district to confirm school assignments for this home.

    Get pre-qualified for a loan
    At Zillow Home Loans, we can pre-qualify you in as little as 5 minutes with no impact to your credit score.

    An equal housing lender. NMLS #10287.