Experience amazing sunsets and views of Blue Mounds. This home features a perfect layout for modern living. Beautiful, gourmet kitchen with Bosch appliances, Zephyr hood vent, quartz countertops, an island, and a walk-in pantry. Timeless living room w/coffered ceiling, wide plank wood floors & cozy fireplace. Two additional main-level living areas are perfect for a den/office or music room. Four upper-level bedrooms include a private primary suite w/en suite bath and a large walk-in closet. Custom-built lower level perfect for entertaining, featuring a wet bar, rec room, additional bedroom w/murphy bed, and a secret “speakeasy” room. Main-level laundry and a separate mud room. Outdoor space designed for relaxing with a deck, paver patio, and fire pit. Two-car attached car with EV charger and extra deep bay provides extra storage space. Great west side location and highly rated Middleton Schools.
Sold
$1,100,000
602 Windy Willow, Verona, WI 53593
5beds
3,901sqft
Single Family Residence
Built in 2022
10,454 Square Feet Lot
$1,094,400 Zestimate®
$282/sqft
$4,798 Estimated rent
Home value
$1,094,400
$1.04M - $1.16M
$4,798/mo
Zestimate® history
Owner options
List your home for rent
$4,798/mo
Rent Zestimate®
Find your next renter with Zillow Rental Manager. Plus, with online applications, you can quickly screen prospective tenants – for free.
$4,798/mo
Rent Zestimate®
Refinance and save
$6,189/mo
Est. payment
Refinancing to a lower rate could help reduce your monthly payments and save thousands over the life of the loan.
$6,189/mo
Est. payment
Explore your selling options
Work with a Zillow partner agent
Leverage their expertise and Zillow's premium Showcase listings to get your home seen by more buyers.
Get startedList with your own agent
Get your home in front of millions of buyers by listing it on Zillow.
Learn how to do itSell it yourself
Take full control of how buyers see your home on Zillow by listing For Sale by Owner (FSBO).
List your homeWhat's special
Zillow last checked:
Listing updated:
Listed by:
Tommy Van Ess,
First Weber Inc,
Laura Callahan,
First Weber Inc
Bought with:
Insiders Realty Group
Real Broker LLC
Source: SCWMLS,MLS#: 2019211
Facts & features
Interior
Bedrooms & bathrooms
- Bedrooms: 5
- Bathrooms: 5
- Full bathrooms: 4
- 1/2 bathrooms: 1
- Main level bathrooms: 1
Primary bedroom
- Level: Upper
- Area: 240
- Dimensions: 16 x 15
Bedroom 2
- Level: Upper
- Area: 168
- Dimensions: 14 x 12
Bedroom 3
- Level: Upper
- Area: 156
- Dimensions: 13 x 12
Bedroom 4
- Level: Upper
- Area: 132
- Dimensions: 12 x 11
Bedroom 5
- Level: Lower
- Area: 156
- Dimensions: 13 x 12
Family room
- Area: 374
- Dimensions: 22 x 17
Kitchen
- Features: Pantry, Kitchen Island, Range/Oven, Refrigerator, Dishwasher, Microwave
- Level: Main
- Area: 224
- Dimensions: 16 x 14
Living room
- Level: Main
- Area: 289
- Dimensions: 17 x 17
Heating
- Forced Air
Cooling
- Central Air
Appliances
- Included: Washer, Dryer, Water Softener Included
- Laundry: Main Level
Features
- Walk-In Closet(s), Wet Bar, At Least 1 tub, Den/Office, Mud Room
- Basement: Full,Full Size Windows/Exposed,Finished,Sump Pump,Radon Mitigation System
- Number of fireplaces: 2
- Fireplace features: 2 fireplaces, Electric, Gas
Interior area
- Total structure area: 3,901
- Total interior livable area: 3,901 sqft
- Finished area above ground: 3,035
Property
Parking
- Total spaces: 2
- Parking features: 2 car, Attached, Garage Door Opener, Electric Vehicle Charging Station(s)
- Attached garage spaces: 2
- Has uncovered spaces: Yes
Features
- Levels: Two
- Stories: 2
- Patio & porch: Deck, Patio
Lot
- Size: 10,454 Square Feet
- Features: Sidewalk
Details
- Parcel number: 070820120057
- Zoning: RESR2Z
- Special conditions: Restrictions/Covenants
Construction
Type & style
- Home type: SingleFamily
- Architectural style: Prairie/Craftsman
- Property subtype: Single Family Residence
Materials
- Vinyl Siding, Stone
- Foundation: Poured concrete foundatn
Condition
- Year built: 2022
Utilities & green energy
- Sewer: Public Sewer
- Water: Public
- Utilities for property: Cable Available, Internet - Cable
Community & HOA
Community
- Subdivision: Eagle Trace
HOA
- Has HOA: Yes
- HOA fee: $182 annually
Location
- Region: Verona
Financial & listing details
- Price per square foot: $282/sqft
- Tax assessed value: $854,500
- Annual tax amount: $14,558
- Date on market: 6/5/2026
- Listing terms: Arms Length
- Inclusions: Oven, hood vent, refrigerator, dishwasher, microwave, washer, dryer, window coverings, garage door opener and remotes, water softener, wine chiller.
Price history
| Date | Event | Price |
|---|---|---|
| 6/5/2026 | Sold | $1,100,000+37.4%$282/sqft |
Source: SCWMLS #2019211 Report a problem | ||
| 3/21/2023 | Sold | $800,786$205/sqft |
Source: SCWMLS #1942650 Report a problem | ||
Public tax history
Tax history is unavailable.
Neighborhood: 53593
Nearby homes
- $1,100,0004 bd4 ba3k sqft602 Windy Willow Rd, Middleton, WI 53593Sold

- $870,800-- bd-- ba-- sqft606 Windy Willow Rd, Middleton, WI 53593Sold
- $870,7874 bd3 ba2.7k sqft606 Windy Willow, Verona, WI 53593Sold
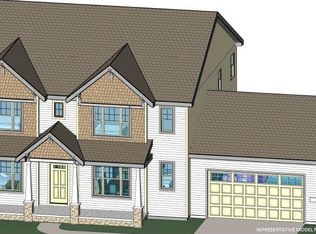
- $658,0003 bd2 ba1.8k sqft603 Clear Pond Way, Madison, WI 53593Sold
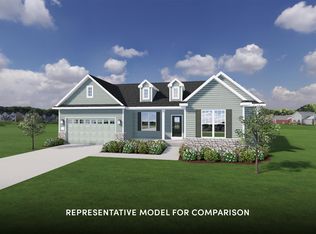
- $889,9004 bd3 ba2.8k sqft607 Clear Pond Way, Madison, WI 53593Sold
- $1,077,3526 bd5 ba4.6k sqft610 Windy Willow, Verona, WI 53593Sold
- $1,077,400-- bd-- ba-- sqft610 Windy Willow Rd, Middleton, WI 53593Sold
- $749,3003 bd2 ba2k sqft536 Windy Willow, Verona, WI 53593Off Market
Nearby schools
GreatSchools rating
- 9/10Pope Farm ElementaryGrades: PK-4Distance: 0.6 mi
- 9/10Glacier Creek Middle SchoolGrades: 5-8Distance: 4.5 mi
- 9/10Middleton High SchoolGrades: 9-12Distance: 3.7 mi
Schools provided by the listing agent
- Elementary: Pope Farm
- Middle: Glacier Creek
- High: Middleton
- District: Middleton-Cross Plains
Source: SCWMLS. This data may not be complete. We recommend contacting the local school district to confirm school assignments for this home.
Get a cash offer in 3 minutes
Find out how much your home could sell for in as little as 3 minutes with a no-obligation cash offer.
Estimated market value
$1,094,400
Get a cash offer in 3 minutes
Find out how much your home could sell for in as little as 3 minutes with a no-obligation cash offer.
Estimated market value
$1,094,400
- Wisconsin
- Dane County
- Verona
- 53593
- 602 Windy Willow
