Discover a well-maintained 5-unit investment property at 602 Yogi Circle in the heart of Warrens, offering strong rental appeal near the Three Bears Resort and local trail systems. This solid multifamily building features a mix of comfortable, efficiently designed units with reliable rental history, making it ideal for both seasoned investors and those expanding their portfolio. Tenants enjoy a quiet wooded setting with convenient access to local amenities, while owners benefit from steady income potential and low-maintenance living. A rare opportunity in a wonderful area!
Active
$650,000
602 Yogi Cir, Warrens, WI 54666
8beds
4,600sqft
Multi Family
Built in 2006
-- sqft lot
$601,000 Zestimate®
$141/sqft
$-- HOA
What's special
- --
- on Zillow
- 103
- views
- 5
- saves
Zillow last checked:
Listing updated:
Listed by:
Justin Woodworth,
EXP Realty, LLC
Source: SCWMLS,MLS#: 2023626
Facts & features
Interior
Bedrooms & bathrooms
- Bedrooms: 8
- Bathrooms: 8
- Full bathrooms: 8
Heating
- Natural Gas, Forced Air, Individual Heat Control (Unit 1), Individual Heat Control (Unit 2), Individual Heat Control (Unit 3)
Cooling
- Air Conditioning (Unit 1), Air Conditioning (Unit 2), Air Conditioning (Unit 3)
Appliances
- Included: Dishwasher (Unit 1), Range/Oven (Unit 1), Refrigerator (Unit 1), Washer/Dryer (Unit 1), Dishwasher (Unit 2), Range/Oven (Unit 2), Refrigerator (Unit 2), Washer/Dryer (Unit 2), Dishwasher (Unit 3), Range/Oven (Unit 3), Refrigerator (Unit 3), Washer/Dryer (Unit 3)
- Laundry: In Unit (Unit 1), In Unit (Unit 2), In Unit (Unit 3)
Features
- Dining Room (Unit 1), Eat In Kitchen (Unit 1), Family/Rec Room (Unit 1), Primary bedroom bath, Vaulted Ceiling(s) (Unit 1), Dining Room (Unit 2), Eat In Kitchen (Unit 2), Family/Rec Room (Unit 2), Vaulted Ceiling(s) (Unit 2), Den/Office (Unit 3), Dining Room (Unit 3), Eat In Kitchen (Unit 3), Family/Rec Room (Unit 3), Fireplace (Unit 3)
- Flooring: Wood or Simulated Wood (Unit 1), Wood or Simulated Wood (Unit 2), Wood or Simulated Wood (Unit 3)
- Basement: Crawl Space,Sump Pump
- Number of fireplaces: 1
Interior area
- Total structure area: 4,600
- Total interior livable area: 4,600 sqft
Property
Parking
- Total spaces: 15
- Parking features: Outside
- Details: Outside
Lot
- Size: 0.4 Acres
Details
- Parcel number: 185003905036
- Zoning: Com
Construction
Type & style
- Home type: MultiFamily
- Property subtype: Multi Family
Materials
- Wood Siding
Condition
- Year built: 2006
Utilities & green energy
- Sewer: Public Sewer
- Water: Public
- Utilities for property: Separate elec meters, Separate gas meters, Separate water meters
Community & HOA
Location
- Region: Warrens
Financial & listing details
- Price per square foot: $141/sqft
- Tax assessed value: $478,300
- Annual tax amount: $9,980
- Date on market: 5/19/2026
- Inclusions: 5 refrigerators, 5 dishwashers, 5 microwaves, 5 ovens, all furniture
- Exclusions: Seller's personal property.
Estimated market value
$601,000
$571,000 - $631,000
$1,207/mo
Price history
| Date | Event | Price |
|---|---|---|
| 6/25/2026 | Listed for rent | $1,200 |
Source: Zillow Rentals Report a problem | ||
| 5/19/2026 | Listed for sale | $650,000+2.4%$141/sqft |
Source:  WIREX MLS #2023626 Report a problem WIREX MLS #2023626 Report a problem | ||
| 3/13/2026 | Sold | $635,000+69.3%$138/sqft |
Source: Public Record Report a problem | ||
| 3/21/2018 | Sold | $375,000$82/sqft |
Source: Public Record Report a problem | ||
Public tax history
| Year | Property taxes | Tax assessment |
|---|---|---|
| 2025 | $9,981 -16.3% | $478,300 +37.6% |
| 2024 | $11,928 -0.8% | $347,500 |
| 2023 | $12,023 +1.1% | $347,500 |
| 2022 | $11,891 +8.3% | $347,500 |
| 2021 | $10,975 | $347,500 |
| 2020 | -- | $347,500 |
| 2019 | $10,411 -8.5% | $347,500 -2.1% |
| 2018 | $11,381 -7.8% | $354,800 |
| 2017 | $12,338 -0.3% | $354,800 |
| 2016 | $12,372 -4% | $354,800 |
| 2015 | $12,889 +12.1% | $354,800 |
| 2014 | $11,493 -15.8% | $354,800 |
| 2011 | $13,655 +12.3% | $354,800 |
| 2010 | $12,156 | $354,800 |
| 2009 | -- | $354,800 -60% |
| 2008 | -- | $887,100 |
Find assessor info on the county website
Monthly payment
Est. payment
Payment breakdown
Explore the cost of this home by adjusting the details. Changes won't be saved.Climate risks
Neighborhood: 54666
Nearby schools
Schools provided by the listing agent
- District: Monroe
Source: SCWMLS. This data may not be complete. We recommend contacting the local school district to confirm school assignments for this home.

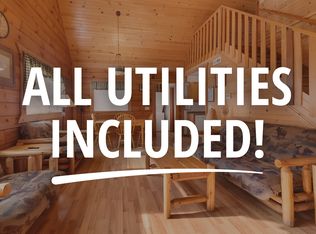
Similar homes
- $535,0005 bd3 ba2.4k sqft20342 Blackhawk Ave, Warrens, WI 54666For Sale
 MLS ID #2017720, Dan N Macklin. SCWMLS
 - $569,9005 bd4 ba3.1k sqft304 Alyssa STREET, Tomah, WI 54660Active
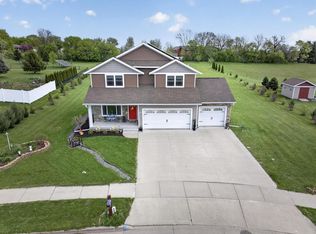 MLS ID #1961903, Chad Moldenhauer. WIREX MLS
 - $415,0005 bd3 ba2.4k sqft9437 Elderado Rd, Tomah, WI 54660For Sale
 MLS ID #2012924, Brittney Schmitz. SCWMLS
 - $409,9007 bd2 ba3.6k sqft19990 Jessee Rd, Tomah, WI 54660For Sale
 MLS ID #2020912, Liz Walker. SCWMLS
