Skip main navigation
Active
  • Price cut: $5K (8/18)
    $345,000

    602 Zephyr Way, Westfield, IN 46074

    4beds
    2,508sqft
    : 
    $2,190/mo
    Get pre-qualified
    Residential, Single Family Residence
    Built in 2000
    0.47 Acres Lot
    $339,000 Zestimate®
    $138/sqft
    $29/mo HOA

    What's special


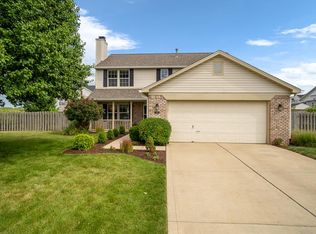
    Set deep back from the street on nearly half an acre of sprawling lawn, this Westfield retreat combines daily outdoor freedom, adaptable living space, and immediate equity potential! Lush mature trees buffer the property, leading up an extended driveway to a light-filled interior designed for entertaining. The main level seamlessly connects a cozy living room centered around a classic brick-hearth fireplace with a sunlit eat-in kitchen. Sliding glass doors open out to a massive backyard framed by mature evergreens, creating an effortless layout for weekend outdoor gatherings and summer cookouts. Upstairs, spacious sleeping quarters are complemented by a versatile open loft that easily functions as a media room, play space, or dedicated home office. Priced aggressively to sell, this home offers an unbeatable chance for an owner-occupant to build instant equity by completing the mid-renovation kitchen flooring project. Complete with roof-mounted solar panels to slash monthly utility bills, this is an incredible value-add canvas in Hamilton County!
    22 days
    |
    1,934
    |
    126
    |

    Likely to sell faster than

    Zillow last checked:

    Listing updated:

    Listed by:

    Craig Bartels 317-490-5074,

    The Indy Realty Shop,

    Theresa Bartels

    Source: MIBOR as distributed by MLS GRID,MLS#: 22117460MLS Logo

      Facts & features

      Interior

      Bedrooms & bathrooms
      • Bedrooms: 4
      • Bathrooms: 3
      • Full bathrooms: 2
      • 1/2 bathrooms: 1
      • Main level bathrooms: 1
      Primary bedroom
      • Level: Upper
      • Area: 288 Square Feet
      • Dimensions: 16x18
      Bedroom 2
      • Level: Upper
      • Area: 144 Square Feet
      • Dimensions: 12x12
      Bedroom 3
      • Level: Upper
      • Area: 132 Square Feet
      • Dimensions: 11x12
      Bedroom 4
      • Level: Upper
      • Area: 120 Square Feet
      • Dimensions: 10x12
      Dining room
      • Level: Main
      • Area: 150 Square Feet
      • Dimensions: 10x15
      Kitchen
      • Level: Main
      • Area: 165 Square Feet
      • Dimensions: 11x15
      Laundry
      • Level: Main
      • Area: 60 Square Feet
      • Dimensions: 6x10
      Living room
      • Level: Main
      • Area: 225 Square Feet
      • Dimensions: 15x15
      Loft
      • Level: Upper
      • Area: 196 Square Feet
      • Dimensions: 14x14
      Heating
      • Electric, Forced Air
      Cooling
      • Central Air
      Appliances
      • Included: Dryer, Electric Oven, Refrigerator, Washer, Water Heater
      Features
      • High Speed Internet
      • Has basement: No
      Interior area
      • Total structure area: 2,508
      • Total interior livable area: 2,508 sqft

      Property

      Parking
      • Total spaces: 2
      • Parking features: Attached
      • Attached garage spaces: 2
      Features
      • Levels: Two
      • Stories: 2
      Lot
      • Size: 0.47 Acres
      • Features: Curbs, Mature Trees
      Details
      • Parcel number: 290910002015000015
      • Horse amenities: None

      Construction

      Type & style
      • Home type: SingleFamily
      • Architectural style: Traditional
      • Property subtype: Residential, Single Family Residence
      Materials
      • Vinyl Siding
      • Foundation: Slab
      Condition
      • New construction: No
      • Year built: 2000

      Utilities & green energy

      • Electric: 200+ Amp Service
      • Water: Public
      • Utilities for property: Electricity Connected, Sewer Connected, Water Connected

      Community & HOA

      Community
      • Subdivision: Crosswind Commons
      HOA
      • Has HOA: Yes
      • Amenities included: Park, Playground
      • Services included: ParkPlayground
      • HOA fee: $350 annually
      Location
      • Region: Westfield

      Financial & listing details

      • Price per square foot: $138/sqft
      • Tax assessed value: $299,700
      • Annual tax amount: $2,756
      • Date on market: 7/31/2026
      • Cumulative days on market: 24 days
      • Electric utility on property: Yes

        Estimated market value

        $339,000

        $322,000 - $356,000

        $2,659/mo

        Price history

        DateEventPrice
        8/18/2026Price change$345,000-1.4%$138/sqft
        Source: MIBOR as distributed by MLS GRID #22117460 Report a problem
        7/31/2026Listed for sale$350,000$140/sqft
        Source: MIBOR as distributed by MLS GRID #22117460 Report a problem

        Public tax history

        YearProperty taxesTax assessment
        2025$2,866 +9.4%$299,700 +5.1%
        2024$2,620 +3.8%$285,200 +2.9%
        2023$2,524 +10.5%$277,100 +9.1%
        2022$2,285 +8.2%$254,000 +10.8%
        2021$2,112 +14.7%$229,300 +6.8%
        2020$1,842 +0.4%$214,800 +11.2%
        2019$1,835 -21.9%$193,100 +7.7%
        2018$2,350 +60.4%$179,300 +3.1%
        2017$1,465 +7.9%$173,900 +6.1%
        2016$1,358 -19.9%$163,900 +6.5%
        2014$1,695 -0.9%$153,900 -0.9%
        2013$1,711 +1.6%$155,300 +1.5%
        2012$1,685 -4.7%$153,000 -4.5%
        2011$1,767 +0%$160,200
        2010$1,767 +10.3%$160,200
        2009$1,602 -3%$160,200
        2007$1,652 -19.6%$160,200
        2006$2,053 $160,200
        2005-- $160,200
        Find assessor info on the county website

        Monthly payment

        Est. payment

        Payment breakdown

        Explore the cost of this home by adjusting the details. Changes won't be saved.
        All calculations are estimates and provided by Zillow, Inc. for informational purposes only. Actual amounts may vary.
        HOA fees may include property taxes on listings classified as Co-Ops. Contact the listing agent and/or owner for fee details.
        See how much you could borrow to make a competitive offer.

        Climate risks

        Neighborhood: 46074

        Getting around

        16 / 100
        Car-Dependent
        53 / 100
        Bikeable

        Nearby schools

        GreatSchools rating
        Schools provided by the listing agent
        • Middle: Westfield Middle School
        • High: Westfield High School

        Source: MIBOR as distributed by MLS GRID. This data may not be complete. We recommend contacting the local school district to confirm school assignments for this home.

        A local agent can set up tours, give advice and negotiate with sellers.

        Browse local experts

        Similar homes