Welcome to this exceptional opportunity to own a beautifully updated lakefront home in Hudsonville's highly desirable Georgetown Shores community. Located on the west all-sports lake with 102 feet of private water frontage, this property delivers the ultimate waterfront lifestyle. Thoughtfully designed for everyday living and entertaining, the outdoor spaces are a true highlight featuring an additional rear garage for all your lake toys, two patios and a spacious composite deck with pergola. Inside, the main floor offers an open-concept layout filled with natural light. The kitchen, featuring white cabinetry, granite countertops, stainless steel appliances, and a wine fridge, is flowing seamlessly into the living room with soaring cathedral ceilings and a cozy gas fireplace. A formal dining room and a dedicated office provide added versatility and function. The main floor also includes 3 bedrooms and 2.5 baths, highlighted by a stunning primary suite with cathedral ceilings and a... beautiful tiled walk-in shower. Hardwood floors extend throughout, complemented by a spacious mudroom and convenient main-floor laundry. The finished lower level expands your living space with endless possibilities, featuring a custom bar area with a striking live-edge wood countertop, a kitchen, 2 additional bedrooms, a full bath, and a large recreation area, ideal for entertaining guests, or multi-generational living. This is more than a home, it's a lifestyle. Experience year-round lake living in one of Hudsonville's most sought-after communities.
Sold
$945,000
6020 22nd Ave, Hudsonville, MI 49426
5beds
4,106sqft
Single Family Residence
Built in 2014
0.4 Acres Lot
$949,300 Zestimate®
$230/sqft
$4,242 Estimated rent
Home value
$949,300
$902,000 - $997,000
$4,242/mo
Zestimate® history
Owner options
List your home for rent
$4,242/mo
Rent Zestimate®
Find your next renter with Zillow Rental Manager. Plus, with online applications, you can quickly screen prospective tenants – for free.
$4,242/mo
Rent Zestimate®
Refinance and save
$6,366/mo
Est. payment
Refinancing to a lower rate could help reduce your monthly payments and save thousands over the life of the loan.
$6,366/mo
Est. payment
Explore your selling options
Work with a Zillow partner agent
Leverage their expertise and Zillow's premium Showcase listings to get your home seen by more buyers.
Get startedList with your own agent
Get your home in front of millions of buyers by listing it on Zillow.
Learn how to do itSell it yourself
Take full control of how buyers see your home on Zillow by listing For Sale by Owner (FSBO).
List your homeWhat's special
Cozy gas fireplaceDedicated officeLakefront homeHardwood floors extend throughoutGranite countertopsBeautiful tiled walk-in showerSpacious mudroom
Zillow last checked:
Listing updated:
Listed by:
Joe Jovanovic 616-293-2124,
Redfin Corporation
Bought with:
Jacob Hills, 6501463539
Smallegan Real Estate
Michael Smallegan, 6502431660
Source: MichRIC,MLS#: 26017345
Facts & features
Interior
Bedrooms & bathrooms
- Bedrooms: 5
- Bathrooms: 4
- Full bathrooms: 3
- 1/2 bathrooms: 1
- Main level bedrooms: 3
Primary bedroom
- Level: Main
- Area: 18765
- Dimensions: 135.00 x 139.00
Bedroom 2
- Level: Main
- Area: 17816
- Dimensions: 131.00 x 136.00
Bedroom 3
- Level: Main
- Area: 14017
- Dimensions: 131.00 x 107.00
Bedroom 4
- Level: Lower
- Area: 21222
- Dimensions: 131.00 x 162.00
Bedroom 5
- Level: Lower
- Area: 22294
- Dimensions: 157.00 x 142.00
Dining area
- Level: Main
- Area: 1720
- Dimensions: 172.00 x 10.00
Dining room
- Level: Main
- Area: 13338
- Dimensions: 117.00 x 114.00
Family room
- Level: Lower
- Area: 4053
- Dimensions: 21.00 x 193.00
Kitchen
- Level: Main
- Area: 13596
- Dimensions: 132.00 x 103.00
Laundry
- Level: Main
- Area: 7452
- Dimensions: 81.00 x 92.00
Living room
- Level: Main
- Area: 38896
- Dimensions: 208.00 x 187.00
Office
- Description: Can be a bedroom
- Level: Main
- Area: 14430
- Dimensions: 1110.00 x 13.00
Heating
- Forced Air
Cooling
- Central Air
Appliances
- Included: Dishwasher, Disposal, Dryer, Microwave, Oven, Range, Refrigerator, Washer
- Laundry: Main Level
Features
- Wet Bar, Eat-in Kitchen, Pantry
- Flooring: Carpet, Engineered Hardwood
- Windows: Screens, Insulated Windows, Window Treatments
- Basement: Walk-Out Access
- Number of fireplaces: 1
- Fireplace features: Den, Gas Log, Living Room
Interior area
- Total structure area: 2,206
- Total interior livable area: 4,106 sqft
- Finished area below ground: 0
Property
Parking
- Total spaces: 3
- Parking features: Garage Faces Front, Garage Door Opener, Attached
- Garage spaces: 3
Features
- Stories: 1
- Fencing: Invisible
- On waterfront: Yes
- Waterfront features: Lake
- Body of water: Georgetown Shores Lk
Lot
- Size: 0.4 Acres
- Features: Ground Cover, Shrubs/Hedges
Details
- Parcel number: 701427175003
- Zoning description: Res
Construction
Type & style
- Home type: SingleFamily
- Architectural style: Ranch
- Property subtype: Single Family Residence
Materials
- Vinyl Siding
- Roof: Composition,Metal,Shingle
Condition
- New construction: No
- Year built: 2014
Utilities & green energy
- Sewer: Public Sewer
- Water: Public
- Utilities for property: Natural Gas Available, Electricity Available, Cable Available, Cable Connected
Community & HOA
Community
- Security: Carbon Monoxide Detector(s), Smoke Detector(s), Security System
- Subdivision: Georgetown Shores
HOA
- Has HOA: Yes
- Amenities included: Beach Area, Boat Launch
- Services included: Other
- HOA fee: $460 annually
- HOA phone: 231-624-1554
Location
- Region: Hudsonville
Financial & listing details
- Price per square foot: $230/sqft
- Tax assessed value: $389,821
- Annual tax amount: $9,436
- Date on market: 4/23/2026
- Listing terms: Cash,Conventional
- Electric utility on property: Yes
- Road surface type: Paved
Price history
| Date | Event | Price |
|---|---|---|
| 6/16/2026 | Sold | $945,000-0.5%$230/sqft |
Source:  MichRIC #26017345 Report a problem MichRIC #26017345 Report a problem | ||
| 5/18/2026 | Pending sale | $950,000$231/sqft |
Source: MichRIC #26017345 Report a problem | ||
| 5/16/2026 | Price change | $950,000-3.9%$231/sqft |
Source: MichRIC #26017345 Report a problem | ||
| 5/9/2026 | Price change | $989,000-5.7%$241/sqft |
Source: MichRIC #26017345 Report a problem | ||
| 4/23/2026 | Listed for sale | $1,049,000+29.5%$255/sqft |
Source: MichRIC #26017345 Report a problem | ||
| 1/27/2023 | Sold | $810,000-2.4%$197/sqft |
Source: Public Record Report a problem | ||
| 12/8/2022 | Pending sale | $829,900$202/sqft |
Source: MichRIC #22049568 Report a problem | ||
| 12/1/2022 | Listed for sale | $829,900+36%$202/sqft |
Source: MichRIC #22049568 Report a problem | ||
| 1/17/2020 | Sold | $610,000-6.2%$149/sqft |
Source: Public Record Report a problem | ||
| 12/13/2019 | Pending sale | $650,000$158/sqft |
Source: Grandville - WEICHERT, REALTORS - Platinum Group #19052834 Report a problem | ||
| 10/30/2019 | Listed for sale | $650,000+16.6%$158/sqft |
Source: Weichert REALTORS Plat (Main) #19052834 Report a problem | ||
| 1/31/2017 | Sold | $557,500+457.5%$136/sqft |
Source: Public Record Report a problem | ||
| 9/20/2013 | Sold | $100,000$24/sqft |
Source: Public Record Report a problem | ||
Public tax history
| Year | Property taxes | Tax assessment |
|---|---|---|
| 2025 | $10,481 +10.9% | $389,821 +3.1% |
| 2024 | $9,449 +5.5% | $378,100 +11.3% |
| 2023 | $8,956 +688.3% | $339,843 |
| 2022 | $1,136 | -- |
| 2021 | -- | -- |
| 2020 | -- | $233,528 +4.3% |
| 2018 | $6,123 +10.6% | $223,803 +2.1% |
| 2017 | $5,535 | $219,200 +4.1% |
| 2016 | $5,535 | $210,500 +1.3% |
| 2015 | $5,535 +75.7% | $207,700 +194.2% |
| 2014 | $3,151 | $70,600 +67.7% |
| 2013 | -- | $42,100 -5% |
| 2012 | -- | $44,300 -4.7% |
| 2011 | -- | $46,500 -8.5% |
| 2009 | -- | $50,800 +0.1% |
| 2008 | -- | $50,750 |
Find assessor info on the county website
Neighborhood: 49426
Nearby homes
- $871,400-- bd3 ba-- sqft6012 22nd Ave, Hudsonville, MI 49426Off Market
- $1,249,0004 bd4 ba3.6k sqft6028 22nd Ave, Hudsonville, MI 49426Sold

- $783,0004 bd3 ba3.3k sqft6002 22nd Ave, Hudsonville, MI 49426Off Market
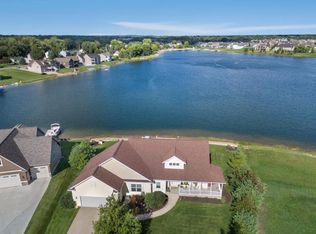
- $950,0007 bd4 ba3.3k sqft6036 22nd Ave, Hudsonville, MI 49426Sold

- $---- bd-- ba-- sqft5996 22nd Ave, Hudsonville, MI 49426Off Market
- $577,7003 bd3 ba1.6k sqft6011 22nd Ave, Hudsonville, MI 49426Off Market
- $633,4004 bd4 ba3k sqft6001 22nd Ave, Hudsonville, MI 49426Off Market
- $641,5002 bd3 ba1.8k sqft6019 22nd Ave, Hudsonville, MI 49426Off Market
Nearby schools
GreatSchools rating
- 9/10Rosewood SchoolGrades: K-6Distance: 1.4 mi
- 7/10Jenison Junior High SchoolGrades: 7-8Distance: 2.9 mi
- 9/10Jenison High SchoolGrades: 9-12Distance: 2.9 mi
Get a cash offer in 3 minutes
Find out how much your home could sell for in as little as 3 minutes with a no-obligation cash offer.
Estimated market value
$949,300
Get a cash offer in 3 minutes
Find out how much your home could sell for in as little as 3 minutes with a no-obligation cash offer.
Estimated market value
$949,300
- Michigan
- Ottawa County
- Hudsonville
- 49426
- 6020 22nd Ave
Nearby cities
Nearby zip codes
Other Hudsonville Topics
