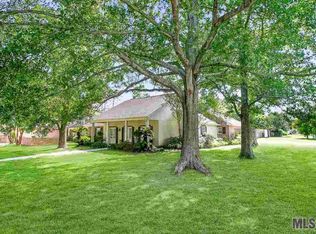
$366,700-- bd-- ba1.9k sqft6011 Destrehan Dr, Baton Rouge, LA 70820Off MarketSaveNo image available for this property
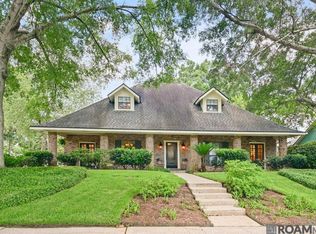
$416,8004 bd3 ba2.2k sqft6021 Destrehan Dr, Baton Rouge, LA 70820Off MarketSaveNo image available for this property
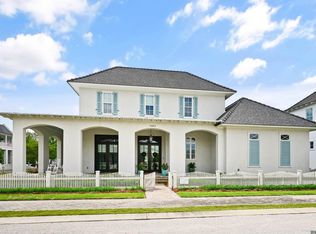
$356,200-- bd-- ba2k sqft6001 Destrehan Dr, Baton Rouge, LA 70820Off MarketSaveNo image available for this property
$406,200-- bd-- ba2.2k sqft6040 Belle Grove Ave, Baton Rouge, LA 70820Off MarketSaveNo image available for this property
$349,0003 bd2 ba1.7k sqft424 Portula Ave, Baton Rouge, LA 70820For SaleSaveMLS ID #2578473, Scott McLaughlin, 1 Percent Lists. GSREIN
$429,0004 bd3 ba2.5k sqft1546 Beckenham Dr, Baton Rouge, LA 70808For SaleSaveMLS ID #2026012513, Jo Landreneau, Compass - Perkins. ROAM MLS
$389,9004 bd2 ba1.6k sqft1314 Pickett Ave, Baton Rouge, LA 70808For SaleSaveMLS ID #2026011682, Katherine Coghlan, Burns & Co., Inc.. ROAM MLS
$785,0004 bd3 ba2.9k sqft14652 Saint Henry St, Baton Rouge, LA 70820For SaleSaveMLS ID #2026011894, Jo Landreneau, Compass - Perkins. ROAM MLS
$499,0004 bd3 ba2.4k sqft515 Pastureview Dr, Baton Rouge, LA 70810For SaleSaveNo image available for this propertyMLS ID #2026015221, Mark Ammons, RE/MAX Properties. ROAM MLS
$279,9003 bd2 ba1.9k sqft3041 Myrtle Grove Dr, Baton Rouge, LA 70810For SaleSaveNo image available for this propertyMLS ID #2026013595, Michael Matthis, Premier Partners Realty. ROAM MLS
$574,0004 bd4 ba2.6k sqft2121 Silverstone Ave, Port Allen, LA 70767For SaleSaveNo image available for this propertyMLS ID #2026010501, Liz Aucoin, Compass - Perkins. ROAM MLS
$349,0003 bd2 ba1.8k sqft1827 Pericles St, Baton Rouge, LA 70808For SaleSaveNo image available for this propertyMLS ID #2026016329, Leslie Hattaway, RE/MAX Professional. ROAM MLS
$525,0004 bd4 ba2.7k sqft9813 Oliphant Rd, Baton Rouge, LA 70809For SaleSaveNo image available for this propertyMLS ID #2026016415, Kyle Evans, Keller Williams Realty-First Choice. ROAM MLS
$399,0004 bd3 ba2.6k sqft13514 Mary Edith Pl, Baton Rouge, LA 70809For SaleSaveNo image available for this propertyMLS ID #2026015508, Barret Blondeau, Falaya. ROAM MLS
$334,9004 bd2 ba2.2k sqft8590 Oliver Ave, Baton Rouge, LA 70809For SaleSaveNo image available for this propertyMLS ID #2026016712, Micah Fairchild, United Properties of Louisiana. ROAM MLS
$649,9005 bd3 ba2.8k sqft3258 Morning Glory Ave, Baton Rouge, LA 70808For SaleSaveNo image available for this propertyMLS ID #2026015237, Vicki Spurlock, Locations Real Estate. ROAM MLS
$344,9004 bd2 ba2.4k sqft15035 Shenandoah Ave, Baton Rouge, LA 70817For SaleSaveNo image available for this propertyMLS ID #2026014572, Anna Arceneaux, PINO & Associates. ROAM MLS
$599,0003 bd2 ba2.2k sqft1180 Cyril Ave, Baton Rouge, LA 70806For SaleSaveNo image available for this propertyMLS ID #2026015385, Heather Kirkpatrick, Keller Williams Realty Premier Partners. ROAM MLS
$550,0004 bd3 ba3k sqft1674 Glenmore Ave, Baton Rouge, LA 70808For SaleSaveNo image available for this propertyMLS ID #2026014987, Jan King, Keller Williams Realty Red Stick Partners. ROAM MLS
$679,0003 bd3 ba2.9k sqft2838 S Eugene St, Baton Rouge, LA 70808For SaleSaveNo image available for this propertyMLS ID #2026016425, Leigh Ann Heinse, PINO & Associates. ROAM MLS
$299,0003 bd2 ba1.8k sqft10011 Bunting Dr, Baton Rouge, LA 70809For SaleSaveNo image available for this propertyMLS ID #2026014417, Trey Willard, The W Group Real Estate LLC. ROAM MLS
$644,0003 bd2 ba2.1k sqft2636 Kleinert Ave, Baton Rouge, LA 70806For SaleSaveNo image available for this propertyMLS ID #2026013479, Amy Cambre, Pennant Real Estate. ROAM MLS
$595,0003 bd3 ba3k sqft4242 Pine Park Dr, Baton Rouge, LA 70809For SaleSaveNo image available for this propertyMLS ID #2026016561, Barret Blondeau, Falaya. ROAM MLS
$650,0004 bd4 ba2.9k sqft2736 Pointe Marie Dr, Baton Rouge, LA 70820For SaleSaveNo image available for this propertyMLS ID #2026011770, Maria Thorn, eXp Realty. ROAM MLS