Skip main navigation
For sale
  • Price cut: $24K (5/29)
    $275,000

    6020 Birchbrook Dr APT 109, Dallas, TX 75206

    2beds
    1,146sqft
    : 
    Loading
    Get pre-qualified
    Condominium
    Built in 1970
    -- sqft lot
    $262,200 Zestimate®
    $240/sqft
    $690/mo HOA

    What's special

    Sparkling poolCozy wood-burning fireplaceBeautifully updatedMeticulously maintainedOpen floor planFirst-floor convenienceStainless steel appliances
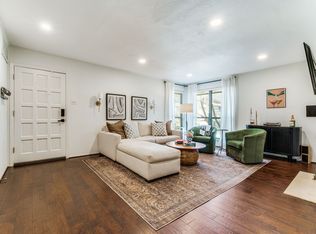
    First-floor convenience and exceptional value await! The HOA covers all utilities plus valet trash, making this an outstanding opportunity. Beautifully updated and meticulously maintained, this spacious condo features an open floor plan that lives even larger than its square footage. Set within a charming mid-century modern community, residents enjoy mature trees, lush landscaping, a sparkling pool. This desirable first-floor unit offers two separate entrances, with the front entrance featuring a private patio, perfect for morning coffee, container gardening, or relaxing outdoors as well as two assigned parking spaces. Inside, a stylish kitchen with granite countertops, stainless steel appliances, and seamless flow into the inviting living area, complete with a cozy wood-burning fireplace. Storage is abundant, with walk-in closets, built-ins, and a dedicated laundry room with additional storage. Refrigerator, washer and dryer will convey with acceptable offer. Two generously sized bedrooms and two full baths provide comfort and flexibility. Ideally located just minutes from Central Market, Greenville Avenue's popular restaurants and shops, White Rock Lake, SMU, and convenient access to US-75 for a quick drive to Downtown Dallas. Move-in ready and an incredible value in a prime location!
    81 days
    |
    126
    |
    6
    |

    Zillow last checked:

    Listing updated:

    Listed by:

    Melissa Touris 0618233,

    Compass RE Texas, LLC 214-814-8100

    Source: NTREIS,MLS#: 21256832

      Facts & features

      Interior

      Bedrooms & bathrooms
      • Bedrooms: 2
      • Bathrooms: 2
      • Full bathrooms: 2
      Primary bedroom
      • Level: First
      • Dimensions: 1 x 1
      Living room
      • Level: First
      • Dimensions: 1 x 1
      Appliances
      • Included: Dishwasher, Electric Range, Disposal, Microwave, Refrigerator
      Features
      • Chandelier, Granite Counters, Walk-In Closet(s)
      • Flooring: Carpet, Luxury Vinyl Plank
      • Has basement: No
      • Number of fireplaces: 1
      • Fireplace features: Wood Burning
      Interior area
      • Total interior livable area: 1,146 sqft
      Video & virtual tour

      Property

      Parking
      • Total spaces: 1
      • Parking features: Assigned, Covered, Detached Carport
      • Carport spaces: 1
      Features
      • Levels: One
      • Stories: 1
      • Patio & porch: Patio
      • Pool features: Pool
      • Fencing: Wood
      Lot
      • Size: 5.96 Acres
      Details
      • Parcel number: 00000394286250000

      Construction

      Type & style
      • Home type: Condo
      • Property subtype: Condominium
      • Attached to another structure: Yes
      Materials
      • Foundation: Slab
      Condition
      • Year built: 1970

      Utilities & green energy

      • Sewer: Public Sewer
      • Water: Public
      • Utilities for property: Sewer Available, Water Available

      Community & HOA

      Community
      • Subdivision: Danbury Condo
      HOA
      • Has HOA: Yes
      • Services included: All Facilities, Electricity, Gas, Insurance, Maintenance Grounds, Maintenance Structure, Sewer, Trash, Utilities, Water
      • HOA fee: $690 monthly
      • HOA name: Danbury Condominums
      • HOA phone: 214-378-1112
      Location
      • Region: Dallas

      Financial & listing details

      • Price per square foot: $240/sqft
      • Tax assessed value: $320,880
      • Annual tax amount: $7,145
      • Date on market: 5/1/2026
      • Cumulative days on market: 82 days

        Estimated market value

        $262,200

        $249,000 - $275,000

        $1,972/mo

        Price history

        DateEventPrice
        5/29/2026Price change$275,000-8%$240/sqft
        Source: NTREIS #21256832 Report a problem
        5/1/2026Listed for sale$299,000$261/sqft
        Source: NTREIS #21256832 Report a problem

        Public tax history

        YearProperty taxesTax assessment
        2025$697 -37.6%$320,880
        2024$1,116 -77.1%$320,880 +51.4%
        2023$4,865 -8.6%$212,010
        2022$5,322 -4.8%$212,010
        2021$5,593 +12.4%$212,010 +15.6%
        2020$4,974 -0.8%$183,360
        2019$5,012 -3.9%$183,360
        2018$5,217 +59.4%$183,360 +52.4%
        2017$3,272 +40%$120,330 +40%
        2016$2,337 +3.3%$85,950 -2.2%
        2015$2,263 $87,900 +6.5%
        2014$2,263 $82,510
        2013-- --
        2012-- --
        2011-- --
        2010-- --
        2009-- --
        2008-- --
        2007-- --
        2005-- --
        2004-- --
        2003-- --
        2002-- --
        2001-- --
        Find assessor info on the county website

        Monthly payment

        Est. payment

        Payment breakdown

        Explore the cost of this home by adjusting the details. Changes won't be saved.
        All calculations are estimates and provided by Zillow, Inc. for informational purposes only. Actual amounts may vary.
        HOA fees may include property taxes on listings classified as Co-Ops. Contact the listing agent and/or owner for fee details.
        Mortgage interest rates are dependent on a number of factors, including credit score, down payment, and repayment length. Interest rate data provided by Zillow Group Marketplace, Inc. as of 1/1/1970 from various mortgage lenders with which we have lead or other similar arrangements; the Estimated Payment is an average of those rates.
        See how much you could borrow to make a competitive offer.

        Climate risks

        Neighborhood: 75206

        Getting around

        55 / 100
        Somewhat Walkable
        53 / 100
        Good Transit
        66 / 100
        Bikeable

        Nearby schools

        GreatSchools rating
        Schools provided by the listing agent
        • Elementary: Mockingbird
        • Middle: Long
        • High: Woodrow Wilson
        • District: Dallas ISD

        Source: NTREIS. This data may not be complete. We recommend contacting the local school district to confirm school assignments for this home.

        A local agent can set up tours, give advice and negotiate with sellers.

        A local lender can help you make sure your offer is ready when you are.

        Browse local experts

        Similar homes