Welcome to Riverwalk! This prestigious community is highly sought after for its impeccable amenities including swimming pool, tennis courts, clubhouse, playground and walking trails. It has highly rated schools and a prime location minutes from shopping, dining and entertainment. This stunningly updated home was a builder's home and has beautiful details throughout like designer tile, plantation shutters and wrought iron balusters. The oversized gourmet kitchen has been completely renovated with new white cabinets, exotic granite, tiled backsplash and stainless appliances. Gatherings are easy with the open layout that flows into the dining room and living room. The living room features a cozy fireplace, built ins and elegant coffered ceiling. This stretch of rooms opens into a huge sunroom with its own heat and air. The floor to ceiling windows let in lots of light. You'll spend countless mornings out there enjoying the privacy, sipping your coffee and watching deer run through your oversized full acre lot. The main level has two additional rooms that would make a perfect home office and flex space. Upstairs you'll find a large laundry room, two nice sized bedrooms with full bathroom and a smaller room that would make a perfect nursery or home office. The upper level continues into the master bedroom with vaulted ceiling, fireplace and his and her closets. The master bath has been nicely remodeled with soaking tub and tiled frameless shower. The hot water is endless with the upgraded tankless water heater. Head down to the basement and you'll find enough space for anything you can imagine. The room at the bottom of the stairs is already stubbed for a second kitchen or keep it as it is and have a massive walk-in pantry or storage room. The walkout basement has a large doglegged room that's large enough for a second family room and home gym that also feeds into a fenced area for dogs to run around. This level also has a guest bedroom and full bathroom, a flex room and access to an enormous storage room. You'll find additional covered storage rooms under the sunroom and behind the garage. With its secluded feel, stunning amenities and convenient location minutes to the heart of Douglasville, you'll be proud to call Riverwalk home!
Closed
$499,900
6020 Camelia Dr, Douglasville, GA 30135
4beds
3,770sqft
Single Family Residence
Built in 1996
1 Acres Lot
$517,900 Zestimate®
$133/sqft
$2,984 Estimated rent
Home value
$517,900
$492,000 - $544,000
$2,984/mo
Zestimate® history
Owner options
List your home for rent
$2,984/mo
Rent Zestimate®
Find your next renter with Zillow Rental Manager. Plus, with online applications, you can quickly screen prospective tenants – for free.
$2,984/mo
Rent Zestimate®
Refinance and save
$3,744/mo
Est. payment
Refinancing to a lower rate could help reduce your monthly payments and save thousands over the life of the loan.
$3,744/mo
Est. payment
Explore your selling options
Work with a Zillow partner agent
Leverage their expertise and Zillow's premium Showcase listings to get your home seen by more buyers.
Get startedList with your own agent
Get your home in front of millions of buyers by listing it on Zillow.
Learn how to do itSell it yourself
Take full control of how buyers see your home on Zillow by listing For Sale by Owner (FSBO).
List your homeWhat's special
Zillow last checked:
Listing updated:
Listed by:
Kevin Smith 770-490-4180,
HomeSmart
Bought with:
Aretha Langley, 386884
eXp Realty
Source: GAMLS,MLS#: 10335749
Facts & features
Interior
Bedrooms & bathrooms
- Bedrooms: 4
- Bathrooms: 4
- Full bathrooms: 3
- 1/2 bathrooms: 1
Rooms
- Room types: Bonus Room, Den, Exercise Room, Family Room, Foyer, Laundry, Office, Sun Room
Kitchen
- Features: Breakfast Area, Kitchen Island, Pantry
Heating
- Central, Forced Air, Natural Gas
Cooling
- Ceiling Fan(s), Central Air, Electric
Appliances
- Included: Dishwasher, Gas Water Heater, Refrigerator, Tankless Water Heater
- Laundry: Upper Level
Features
- High Ceilings, Split Bedroom Plan, Tray Ceiling(s), Walk-In Closet(s)
- Flooring: Carpet, Hardwood, Tile
- Windows: Double Pane Windows
- Basement: Bath Finished,Daylight,Exterior Entry,Finished,Full,Interior Entry
- Number of fireplaces: 2
- Fireplace features: Family Room, Master Bedroom
- Common walls with other units/homes: No Common Walls
Interior area
- Total structure area: 3,770
- Total interior livable area: 3,770 sqft
- Finished area above ground: 2,760
- Finished area below ground: 1,010
Property
Parking
- Total spaces: 2
- Parking features: Attached, Garage, Garage Door Opener, Kitchen Level, Side/Rear Entrance
- Has attached garage: Yes
Features
- Levels: Two
- Stories: 2
- Patio & porch: Patio
- Body of water: None
Lot
- Size: 1 Acres
- Features: Private
- Residential vegetation: Wooded
Details
- Parcel number: 00420350011
Construction
Type & style
- Home type: SingleFamily
- Architectural style: Traditional
- Property subtype: Single Family Residence
Materials
- Stucco
- Roof: Composition
Condition
- Resale
- New construction: No
- Year built: 1996
Utilities & green energy
- Electric: 220 Volts
- Sewer: Septic Tank
- Water: Public
- Utilities for property: Cable Available, Electricity Available, Natural Gas Available, Phone Available, Water Available
Green energy
- Water conservation: Low-Flow Fixtures
Community & HOA
Community
- Features: Clubhouse, Playground, Pool, Sidewalks, Street Lights, Tennis Court(s), Near Shopping
- Security: Carbon Monoxide Detector(s), Smoke Detector(s)
- Subdivision: Riverwalk
HOA
- Has HOA: Yes
- Services included: Swimming, Tennis
- HOA fee: $700 annually
Location
- Region: Douglasville
Financial & listing details
- Price per square foot: $133/sqft
- Tax assessed value: $510,600
- Annual tax amount: $4,238
- Date on market: 7/10/2024
- Cumulative days on market: 62 days
- Listing agreement: Exclusive Right To Sell
- Electric utility on property: Yes
Price history
| Date | Event | Price |
|---|---|---|
| 10/31/2024 | Sold | $499,900$133/sqft |
Source:  GAMLS #10335749 Report a problem GAMLS #10335749 Report a problem | ||
| 9/16/2024 | Contingent | $499,900$133/sqft |
Source:  HomeSmart #10335749 Report a problem HomeSmart #10335749 Report a problem | ||
| 9/12/2024 | Pending sale | $499,900$133/sqft |
Source:  FMLS GA #7418402 Report a problem FMLS GA #7418402 Report a problem | ||
| 9/9/2024 | Contingent | $499,900$133/sqft |
Source: HomeSmart #7418402 Report a problem | ||
| 9/9/2024 | Pending sale | $499,900$133/sqft |
Source: HomeSmart #10335749 Report a problem | ||
| 8/5/2024 | Price change | $499,9000%$133/sqft |
Source: FMLS GA #7418402 Report a problem | ||
| 7/12/2024 | Price change | $500,000-3.8%$133/sqft |
Source: GAMLS #10335749 Report a problem | ||
| 7/10/2024 | Listed for sale | $520,000-5.5%$138/sqft |
Source: FMLS GA #7418402 Report a problem | ||
| 6/7/2024 | Listing removed | -- |
Source: GAMLS #10275916 Report a problem | ||
| 4/22/2024 | Price change | $550,000-1.8%$146/sqft |
Source: FMLS GA #7339418 Report a problem | ||
| 4/15/2024 | Price change | $560,000-3.4%$149/sqft |
Source: FMLS GA #7339418 Report a problem | ||
| 4/4/2024 | Listed for sale | $580,000+93.4%$154/sqft |
Source: FMLS GA #7339418 Report a problem | ||
| 11/29/2008 | Listing removed | $299,900$80/sqft |
Source: Listhub #02446735 Report a problem | ||
| 6/10/2008 | Listed for sale | $299,900+48.5%$80/sqft |
Source: Listhub #02446735 Report a problem | ||
| 8/17/2000 | Sold | $202,000+8.4%$54/sqft |
Source: Public Record Report a problem | ||
| 9/4/1997 | Sold | $186,400$49/sqft |
Source: Public Record Report a problem | ||
Public tax history
| Year | Property taxes | Tax assessment |
|---|---|---|
| 2025 | $5,989 +22.9% | $204,240 +14.7% |
| 2024 | $4,872 +16.7% | $178,000 +5.5% |
| 2023 | $4,173 -7.9% | $168,720 +12.9% |
| 2022 | $4,529 +12.8% | $149,400 +17.9% |
| 2021 | $4,015 +0.4% | $126,720 |
| 2020 | $3,999 +2.6% | $126,720 +2.6% |
| 2019 | $3,898 +11.8% | $123,480 +14.2% |
| 2018 | $3,487 +10.1% | $108,160 +12.2% |
| 2017 | $3,168 +1.7% | $96,440 -0.1% |
| 2016 | $3,115 -1.8% | $96,560 +7.6% |
| 2015 | $3,172 | $89,760 +7.3% |
| 2014 | $3,172 +10.6% | $83,640 +1.2% |
| 2013 | $2,867 | $82,640 |
| 2012 | -- | -- |
| 2011 | -- | -- |
| 2010 | -- | -- |
| 2009 | $3,089 +6.1% | -- |
| 2007 | $2,912 +13.4% | -- |
| 2006 | $2,568 +6.5% | -- |
| 2005 | $2,411 | -- |
| 2004 | -- | -- |
| 2003 | $2,568 +3.3% | -- |
| 2002 | $2,485 +14% | -- |
| 2001 | $2,180 +20.3% | -- |
| 2000 | $1,811 | -- |
Find assessor info on the county website
Neighborhood: 30135
Nearby homes
- $566,9005 bd5 ba5.5k sqft6000 Camelia Dr, Douglasville, GA 30135Off Market

- $511,2004 bd4 ba3.8k sqft6040 Camelia Dr, Douglasville, GA 30135Off Market

- $454,1004 bd2 ba3k sqft6023 Camelia Dr, Douglasville, GA 30135Off Market
- $567,4004 bd4 ba3.8k sqft5980 Camelia Dr, Douglasville, GA 30135Off Market
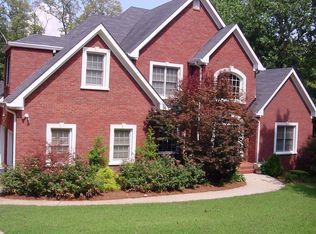
- $492,3005 bd4 ba3k sqft6043 Camelia Dr, Douglasville, GA 30135Off Market
- $523,3005 bd4 ba3.3k sqft6060 Camelia Dr, Douglasville, GA 30135Off Market
- $568,6004 bd4 ba3k sqft7483 Elderberry Dr, Douglasville, GA 30135Off Market
- $725,0004 bd6 ba4.7k sqft7493 Elderberry Dr, Douglasville, GA 30135Sold
Nearby schools
GreatSchools rating
- 9/10South Douglas Elementary SchoolGrades: PK-5Distance: 2.2 mi
- 7/10Fairplay Middle SchoolGrades: 6-8Distance: 2.2 mi
- 6/10Alexander High SchoolGrades: 9-12Distance: 3.6 mi
Schools provided by the listing agent
- Elementary: South Douglas
- Middle: Fairplay
- High: Alexander
Source: GAMLS. This data may not be complete. We recommend contacting the local school district to confirm school assignments for this home.
Get a cash offer in 3 minutes
Find out how much your home could sell for in as little as 3 minutes with a no-obligation cash offer.
Estimated market value
$517,900
Get a cash offer in 3 minutes
Find out how much your home could sell for in as little as 3 minutes with a no-obligation cash offer.
Estimated market value
$517,900
- Georgia
- Douglas County
- Douglasville
- 30135
- 6020 Camelia Dr
Nearby cities
Nearby zip codes
Other Douglasville Topics
