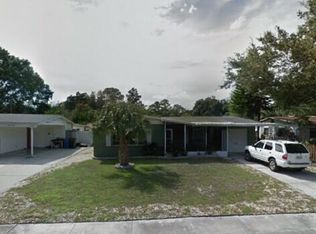
Welcome to this beautifully renovated 4-bedroom, 2-bathroom home located in one of Tampa’s most desirable neighborhoods with a MUST SEE backyard. Situated on a spacious 0.18-acre fenced lot with no HOA, this property offers the perfect blend of modern upgrades, privacy, and outdoor living. From the moment you arrive, you’ll be impressed by the home’s inviting curb appeal, manicured landscaping, and welcoming presence. Inside, luxury vinyl flooring flows throughout, complemented by a bright, open layout designed for both everyday living and entertaining. The updated kitchen features stainless steel appliances, quartz countertops, and ample cabinetry, creating a stylish and functional centerpiece of the home. Each bedroom is filled with natural light, offering a comfortable and airy feel. The primary suite includes a beautifully updated bathroom with a modern vanity, designer finishes, and a tiled walk-in shower for a spa-like experience. Step outside to a true backyard retreat. This expansive outdoor space is a gardener’s dream, complete with lush greenery and a separate shed for added storage or workspace. With plenty of room for entertaining, relaxing, or enjoying Florida sunsets, the backyard is truly a standout feature of the home. Conveniently located near parks, dining, beaches, and top-rated schools, this move-in ready home offers a rare opportunity to enjoy modern living with no HOA in one of Tampa’s most established communities.
Sold for $449,800
$449,800
6020 CRESTHILL DRIVE, TAMPA, FL 33615
4beds
1,458sqft
Single Family Residence
Built in 1962
7,973 Square Feet Lot
$447,900 Zestimate®
$309/sqft
$2,449 Estimated rent
Home value
$447,900
$421,000 - $479,000
$2,449/mo
Zestimate® history
Owner options
List your home for rent
$2,449/mo
Rent Zestimate®
Find your next renter with Zillow Rental Manager. Plus, with online applications, you can quickly screen prospective tenants – for free.
$2,449/mo
Rent Zestimate®
Refinance and save
$3,117/mo
Est. payment
Refinancing to a lower rate could help reduce your monthly payments and save thousands over the life of the loan.
$3,117/mo
Est. payment
Explore your selling options
Work with a Zillow partner agent
Leverage their expertise and Zillow's premium Showcase listings to get your home seen by more buyers.
Get startedList with your own agent
Get your home in front of millions of buyers by listing it on Zillow.
Learn how to do itSell it yourself
Take full control of how buyers see your home on Zillow by listing For Sale by Owner (FSBO).
List your homeWhat's special
Modern vanityDesigner finishesBeautifully updated bathroomLush greeneryQuartz countertopsExpansive outdoor spaceInviting curb appeal
Zillow last checked:
Listing updated:
Listed by:
Julian Jackson 301-272-4192,
LOKATION 954-545-5583
Bought with:
Edelmis Acosta, 3429649
FRIENDS REALTY LLC
Source: Stellar MLS,MLS#: O6398178 Originating MLS: Orlando Regional
Originating MLS: Orlando Regional
Facts & features
Interior
Bedrooms & bathrooms
- Bedrooms: 4
- Bathrooms: 2
- Full bathrooms: 2
Primary bedroom
- Features: Built-in Closet
- Level: First
Bedroom 2
- Features: Built-in Closet
- Level: First
Bedroom 3
- Features: Built-in Closet
- Level: First
Bedroom 4
- Features: Built-in Closet
- Level: First
Primary bathroom
- Level: First
Bathroom 2
- Level: First
Kitchen
- Level: First
Living room
- Level: First
Heating
- Central
Cooling
- Central Air
Appliances
- Included: Dishwasher, Disposal, Microwave, Range, Refrigerator
- Laundry: Laundry Room
Features
- Ceiling Fan(s), Open Floorplan, Other, Primary Bedroom Main Floor, Thermostat
- Flooring: Luxury Vinyl
- Doors: Sliding Doors
- Windows: Skylight(s)
- Has fireplace: No
Interior area
- Total structure area: 2,070
- Total interior livable area: 1,458 sqft
Property
Parking
- Total spaces: 1
- Parking features: Covered, Driveway
- Carport spaces: 1
- Has uncovered spaces: Yes
Features
- Levels: One
- Stories: 1
- Patio & porch: Covered, Rear Porch
- Exterior features: Courtyard, Fire Pit, Garden, Lighting, Other, Private Mailbox, Sidewalk, Storage
- Fencing: Fenced
- Has view: Yes
- View description: Garden
Lot
- Size: 7,973 Square Feet
- Dimensions: 67 x 119
Details
- Additional structures: Other, Shed(s)
- Parcel number: U3528170CL00001900019.0
- Zoning: RSC-6
- Special conditions: None
Construction
Type & style
- Home type: SingleFamily
- Property subtype: Single Family Residence
Materials
- Block
- Foundation: Slab
- Roof: Shingle
Condition
- New construction: No
- Year built: 1962
Utilities & green energy
- Sewer: Public Sewer
- Water: Public
- Utilities for property: Electricity Available
Community & HOA
Community
- Pet fee: $0 monthly
- Subdivision: TOWNN COUNTRY PARK UN 08
HOA
- Has HOA: No
Location
- Region: Tampa
Financial & listing details
- Price per square foot: $309/sqft
- Tax assessed value: $258,186
- Annual tax amount: $1,416
- Date on market: 4/10/2026
- Cumulative days on market: 18 days
- Listing terms: Cash,Conventional,FHA,VA Loan
- Ownership: Fee Simple
- Total actual rent: 0
- Electric utility on property: Yes
- Road surface type: Asphalt
Price history
| Date | Event | Price |
|---|---|---|
| 5/28/2026 | Sold | $449,800$309/sqft |
Source:  Stellar MLS #O6398178 Report a problem Stellar MLS #O6398178 Report a problem | ||
| 4/30/2026 | Pending sale | $449,800$309/sqft |
Source: Stellar MLS #O6398178 Report a problem | ||
| 4/16/2026 | Price change | $449,8000%$309/sqft |
Source: Stellar MLS #O6398178 Report a problem | ||
| 4/10/2026 | Listed for sale | $449,900$309/sqft |
Source: Stellar MLS #O6398178 Report a problem | ||
Public tax history
| Year | Property taxes | Tax assessment |
|---|---|---|
| 2025 | $1,417 +4.9% | $85,215 +2.9% |
| 2024 | $1,351 +6.3% | $82,813 +3% |
| 2023 | $1,270 +11.6% | $80,401 +3% |
| 2022 | $1,139 +4% | $78,059 +3% |
| 2021 | $1,095 +7.1% | $75,785 +1.4% |
| 2020 | $1,022 +5.9% | $74,739 +2.3% |
| 2019 | $965 | $73,059 +1.9% |
| 2018 | $965 +3.7% | $71,697 -37% |
| 2017 | $931 +3.1% | $113,776 +73.5% |
| 2016 | $903 +1.8% | $65,594 +0.7% |
| 2015 | $888 +0.6% | $65,138 +0.8% |
| 2014 | $882 | $64,621 +1.5% |
| 2013 | $882 -1.7% | $63,666 +1.7% |
| 2012 | $898 -3.6% | $62,602 -6.2% |
| 2011 | $932 +1.8% | $66,706 +1.5% |
| 2010 | $915 +1.9% | $65,720 +2.7% |
| 2009 | $898 +1.2% | $63,992 +0.1% |
| 2008 | $888 -11.2% | $63,928 +3% |
| 2007 | $1,000 -1.6% | $62,066 +2.5% |
| 2006 | $1,016 +1.3% | $60,552 +3% |
| 2005 | $1,002 | $58,788 +2.8% |
| 2004 | -- | $57,163 +10.3% |
| 2003 | -- | $51,813 +2.4% |
| 2002 | -- | $50,599 +1.6% |
| 2001 | -- | $49,802 -17.4% |
| 2000 | $786 | $60,301 |
Find assessor info on the county website
Neighborhood: Town 'n' Country
Nearby homes
- $457,0004 bd3 ba1.7k sqft6018 Cresthill Dr, Tampa, FL 33615Off Market
- $368,6002 bd2 ba1.5k sqft7908 W Paris St, Tampa, FL 33615Off Market
- $395,5003 bd2 ba1.6k sqft7910 W Paris St, Tampa, FL 33615Off Market
- $389,5003 bd2 ba1.5k sqft6039 Santa Monica Dr, Tampa, FL 33615Off Market
- $415,1002 bd2 ba1.6k sqft6016 Cresthill Dr, Tampa, FL 33615Off Market
- $320,0002 bd1 ba1.5k sqft6037 Santa Monica Dr, Tampa, FL 33615Off Market
- $380,6003 bd2 ba1.4k sqft6019 Crest Hill Dr, Tampa, FL 33615Off Market
- $381,4003 bd2 ba1.3k sqft6017 Crest Hill Dr, Tampa, FL 33615Off Market
Nearby schools
GreatSchools rating
- 5/10Dickenson Elementary SchoolGrades: PK-5Distance: 1 mi
- 3/10Webb Middle SchoolGrades: 6-8Distance: 0.6 mi
- 4/10Leto High SchoolGrades: 9-12Distance: 3.1 mi
Get a cash offer in 3 minutes
Find out how much your home could sell for in as little as 3 minutes with a no-obligation cash offer.
Estimated market value
$447,900
Get a cash offer in 3 minutes
Find out how much your home could sell for in as little as 3 minutes with a no-obligation cash offer.
Estimated market value
$447,900
- Florida
- Hillsborough County
- Tampa
- 33615
- Town 'n' Country
- 6020 CRESTHILL DRIVE
Nearby cities
Nearby neighborhoods
Nearby zip codes
Other Tampa Topics
