Discover unparalleled comfort within this captivating single-story residence, gracefully nestled upon a generous 0.7-acre parcel in the distinguished Centerville locale. This charming home offers a tranquil sanctuary amid verdant surroundings and meticulous design, ensuring a harmonious blend of privacy and accessibility. The property features four expansive bedrooms and two full bathrooms, each with dual vanities, providing ample space for residents and visitors alike. A most inviting entry, adorned with warm brick flooring, affords delightful vistas of the surrounding natural landscape, thereby establishing a welcoming ambiance. The comfortable living space is distinguished by rich hardwood flooring and a classic brick fireplace, presenting an ideal setting for refined gatherings. A bright galley kitchen is a culinary dream, outfitted with robust butcher-block countertops, pristine white cabinetry, and durable brick flooring. Modern appliances, including a dishwasher, garbage disposal, microwave, and range, are seamlessly integrated for effortless daily living. Venture outdoors to a secluded back patio, where a meticulously manicured garden bed and an expansive lawn beckon for outdoor enjoyment, while a dedicated storage shed provides additional utility. Mature trees gracefully frame this verdant cul-de-sac residence, ensuring both seclusion and ample yard space. This Centerville gem ultimately provides a serene residential oasis, uniting peaceful living with convenient access to a myriad of neighborhood amenities.
Sold for $370,000
$370,000
6020 Culpepper Ct, Dayton, OH 45459
4beds
1,904sqft
Single Family Residence
Built in 1964
0.7 Acres Lot
$370,200 Zestimate®
$194/sqft
$2,352 Estimated rent
Home value
$370,200
$352,000 - $389,000
$2,352/mo
Zestimate® history
Owner options
List your home for rent
$2,352/mo
Rent Zestimate®
Find your next renter with Zillow Rental Manager. Plus, with online applications, you can quickly screen prospective tenants – for free.
$2,352/mo
Rent Zestimate®
Refinance and save
$2,498/mo
Est. payment
Refinancing to a lower rate could help reduce your monthly payments and save thousands over the life of the loan.
$2,498/mo
Est. payment
Explore your selling options
Work with a Zillow partner agent
Leverage their expertise and Zillow's premium Showcase listings to get your home seen by more buyers.
Get startedList with your own agent
Get your home in front of millions of buyers by listing it on Zillow.
Learn how to do itSell it yourself
Take full control of how buyers see your home on Zillow by listing For Sale by Owner (FSBO).
List your homeWhat's special
Dedicated storage shedFour expansive bedroomsRobust butcher-block countertopsClassic brick fireplacePristine white cabinetrySecluded back patioMeticulously manicured garden bed
Zillow last checked:
Listing updated:
Listed by:
Tina Eisenhart (866)212-4991,
eXp Realty
Bought with:
Tina Eisenhart, 2017001357
eXp Realty
Source: DABR MLS,MLS#: 960448 Originating MLS: Dayton Area Board of REALTORS
Originating MLS: Dayton Area Board of REALTORSFacts & features
Interior
Bedrooms & bathrooms
- Bedrooms: 4
- Bathrooms: 2
- Full bathrooms: 2
- Main level bathrooms: 2
Primary bedroom
- Level: Main
- Dimensions: 17 x 16
Bedroom
- Level: Main
- Dimensions: 14 x 10
Bedroom
- Level: Main
- Dimensions: 12 x 10
Bedroom
- Level: Main
- Dimensions: 10 x 10
Dining room
- Level: Main
- Dimensions: 9 x 12
Family room
- Level: Main
- Dimensions: 18 x 12
Kitchen
- Features: Eat-in Kitchen
- Level: Main
- Dimensions: 21 x 9
Living room
- Level: Main
- Dimensions: 21 x 12
Heating
- Electric, Forced Air
Cooling
- Heat Pump
Features
- Butcher Block Counters, Galley Kitchen
- Windows: Double Hung
- Number of fireplaces: 1
- Fireplace features: One, Wood Burning
Interior area
- Total structure area: 1,904
- Total interior livable area: 1,904 sqft
Property
Parking
- Total spaces: 2
- Parking features: Attached, Garage, Two Car Garage, Garage Door Opener, Storage
- Attached garage spaces: 2
Features
- Levels: One
- Stories: 1
- Exterior features: Storage
Lot
- Size: 0.7 Acres
- Dimensions: 71.31*160.1*238.25*59.3*208.15
Details
- Additional structures: Shed(s)
- Parcel number: O68003150009
- Zoning: Residential
- Zoning description: Residential
Construction
Type & style
- Home type: SingleFamily
- Architectural style: Traditional
- Property subtype: Single Family Residence
Materials
- Brick, Wood Siding
- Foundation: Slab
Condition
- Year built: 1964
Utilities & green energy
- Water: Public
- Utilities for property: Sewer Available, Water Available
Community & HOA
Community
- Subdivision: Village South
HOA
- Has HOA: No
Location
- Region: Dayton
Financial & listing details
- Price per square foot: $194/sqft
- Tax assessed value: $254,410
- Annual tax amount: $5,757
- Date on market: 5/29/2026
- Date available: 05/29/2026
- Listing terms: Conventional,FHA,VA Loan
- Ownership: Agent Owned
Price history
| Date | Event | Price |
|---|---|---|
| 6/17/2026 | Sold | $370,000+4.2%$194/sqft |
Source:  DABR MLS #960448 Report a problem DABR MLS #960448 Report a problem | ||
| 5/31/2026 | Pending sale | $355,000$186/sqft |
Source: DABR MLS #960448 Report a problem | ||
| 5/30/2026 | Listed for sale | $355,000+123.4%$186/sqft |
Source: DABR MLS #960448 Report a problem | ||
| 3/24/2021 | Listing removed | -- |
Source: Owner Report a problem | ||
| 1/5/2013 | Listing removed | $158,900$83/sqft |
Source: Owner Report a problem | ||
| 11/24/2012 | Listed for sale | $158,900-7.6%$83/sqft |
Source: Owner Report a problem | ||
| 6/18/2004 | Sold | $172,000$90/sqft |
Source: Public Record Report a problem | ||
Public tax history
| Year | Property taxes | Tax assessment |
|---|---|---|
| 2025 | $5,757 -0.2% | $89,040 |
| 2024 | $5,767 +9.1% | $89,040 |
| 2023 | $5,284 +11.8% | $89,040 +41% |
| 2022 | $4,727 -0.3% | $63,160 |
| 2021 | $4,740 +0.1% | $63,160 |
| 2020 | $4,733 +1.5% | $63,160 +13.7% |
| 2019 | $4,663 +12.5% | $55,530 |
| 2018 | $4,145 +1.1% | $55,530 |
| 2017 | $4,101 +3% | $55,530 +9.1% |
| 2016 | $3,982 -0.2% | $50,880 |
| 2015 | $3,989 +1.2% | $50,880 |
| 2014 | $3,942 | $50,880 |
Find assessor info on the county website
Neighborhood: 45459
Nearby homes
- $323,8003 bd2 ba1.8k sqft6021 Brookburn Ct, Dayton, OH 45459Off Market
- $342,9004 bd2 ba1.9k sqft6030 Culpepper Ct, Dayton, OH 45459Off Market
- $325,7003 bd2 ba1.8k sqft6010 Culpepper Ct, Dayton, OH 45459Off Market
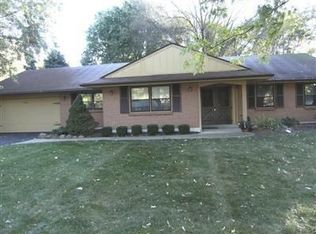
- $339,3003 bd2 ba1.9k sqft6011 Brookburn Ct, Centerville, OH 45459Off Market
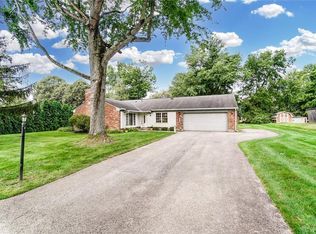
- $349,1003 bd2 ba2k sqft200 Glenburn Dr, Dayton, OH 45459Off Market
- $325,7003 bd2 ba1.8k sqft6031 Brookburn Ct, Dayton, OH 45459Off Market
- $315,0003 bd2 ba1.9k sqft210 Glenburn Dr, Dayton, OH 45459Sold
- $360,1004 bd2 ba1.9k sqft6021 Culpepper Ct, Dayton, OH 45459Off Market
Nearby schools
GreatSchools rating
- NACenterville Primary Village NorthGrades: PK-1Distance: 0.6 mi
- 8/10Hadley E Watts Middle SchoolGrades: 6-8Distance: 2 mi
- 8/10Centerville High SchoolGrades: 9-12Distance: 2.2 mi
Schools provided by the listing agent
- District: Centerville
Source: DABR MLS. This data may not be complete. We recommend contacting the local school district to confirm school assignments for this home.
Get a cash offer in 3 minutes
Find out how much your home could sell for in as little as 3 minutes with a no-obligation cash offer.
Estimated market value
$370,200
Get a cash offer in 3 minutes
Find out how much your home could sell for in as little as 3 minutes with a no-obligation cash offer.
Estimated market value
$370,200
- Ohio
- Montgomery County
- Centerville
- 45459
- 6020 Culpepper Ct
Nearby cities
Nearby zip codes
Other Centerville Topics
