Skip main navigation
Off market
  • $478,100

    6020 Demott Ave, Commerce City, CO 80022

    4beds
    2,670sqft
    SingleFamily
    Built in 1959
    7,370 Square Feet Lot
    $478,100 Zestimate®
    $179/sqft
    $3,519 Estimated rent

    Home value

    $478,100

    $454,000 - $502,000

    $3,519/mo

    Zestimate® history
    Loading
    Loading...

    Owner options

    List your home for rent

    $3,519/mo

    Rent Zestimate®

    Find your next renter with Zillow Rental Manager. Plus, with online applications, you can quickly screen prospective tenants – for free.

    Learn more

    $3,519/mo

    Rent Zestimate®

    Refinance and save

    $2,836/mo

    Est. payment

    Refinancing to a lower rate could help reduce your monthly payments and save thousands over the life of the loan.

    See today's rates

    $2,836/mo

    Est. payment

    Explore your selling options

    Work with a Zillow partner agent

    Leverage their expertise and Zillow's premium Showcase listings to get your home seen by more buyers.

    Get started

    List with your own agent

    Get your home in front of millions of buyers by listing it on Zillow.

    Learn how to do it

    Sell it yourself

    Take full control of how buyers see your home on Zillow by listing For Sale by Owner (FSBO).

    List your home

    What's special

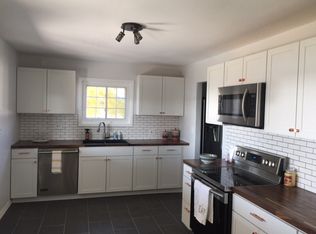
    This single-family ranch is ready for its next owner! Loved and nicely maintained for the past 45 years, the sellers have made wonderful improvements to the property including a 550sqft sunroom and built an oversized 2-car detached garage.  As you walk in the front door, you are greeted by the living room boasting original hardwood floors. This opens up to the large kitchen which overlooks the dining room creating that open-concept layout perfect for all your gatherings!  Three main level bedrooms (with wood floors under the carpet!) and one full bathroom round out the main level living. The flexible basement provides a 4th (non-conforming) bedroom and a 5th bedroom could be added! The spacious laundry room is located downstairs as well as another 3/4 bathroom. Great opportunity to live in as-is and update over time! Seller has no ability to know the health condition of potential buyers and their agent who have entered the home and whether they have complied with Safer at Home policies or what they have touched. As such, Buyer and agent assume all risk of entering the home. Buyer(s) agent to verify all info including, taxes, HOA, sq footage, measurements, schools, inclusions.

    This property is off market, which means it's not currently listed for sale or rent on Zillow. This may be different from what's available on other websites or public sources.

    Facts & features

    Interior

    Bedrooms & bathrooms
    • Bedrooms: 4
    • Bathrooms: 2
    • Full bathrooms: 1
    • 3/4 bathrooms: 1
    Heating
    • Forced air
    Cooling
    • Evaporative
    Appliances
    • Included: Dishwasher, Dryer, Garbage disposal, Microwave, Range / Oven, Refrigerator, Washer
    Features
    • Open Floorplan
    • Flooring: Tile, Carpet, Hardwood
    • Windows: Skylight(s)
    • Basement: Finished
    • Has fireplace: Yes
    • Fireplace features: Dining Room
    Interior area
    • Total interior livable area: 2,670 sqft
    • Finished area below ground: 1056.00

    Property

    Parking
    • Total spaces: 3
    • Parking features: Carport, Garage
    Features
    • Patio & porch: Front Porch
    • Exterior features: Stone
    • Fencing: Full
    Lot
    • Size: 7,370 sqft
    Details
    • Parcel number: 0182305315014

    Construction

    Type & style
    • Home type: SingleFamily
    Materials
    • masonry
    • Roof: Composition
    Condition
    • Year built: 1959

    Utilities & green energy

    • Sewer: Public Sewer
    • Water: Public

    Community & neighborhood

    Security
    • Security features: Smoke Detector(s)
    Location
    • Region: Commerce City

    Other

    Other facts
    • Flooring: Wood, Carpet, Tile
    • Sewer: Public Sewer
    • WaterSource: Public
    • Heating: Forced Air
    • Appliances: Dishwasher, Refrigerator, Disposal, Water Softener, Dryer, Microwave, Washer, Cooktop, Oven
    • FireplaceYN: true
    • Basement: Finished, Full
    • GarageYN: true
    • CarportYN: true
    • HeatingYN: true
    • CoolingYN: true
    • FireplacesTotal: 1
    • RoomsTotal: 14
    • ConstructionMaterials: Frame
    • Roof: Composition
    • RentIncludes: Water
    • CoveredSpaces: 3
    • ParkingFeatures: Off Street
    • WindowFeatures: Skylight(s)
    • StructureType: House
    • SecurityFeatures: Smoke Detector(s)
    • Fencing: Full
    • Cooling: Evaporative Cooling
    • BelowGradeFinishedArea: 1056.00
    • FireplaceFeatures: Dining Room
    • InteriorFeatures: Open Floorplan
    • PatioAndPorchFeatures: Front Porch
    • ExteriorFeatures: Private Yard
    • MlsStatus: Pending

    Price history

    DateEventPrice
    8/27/2020Sold$380,000+0.3%$142/sqft
    Source: Public Record Report a problem
    6/28/2020Pending sale$379,000$142/sqft
    Source: Coldwell Banker Devonshire #2565509 Report a problem
    6/4/2020Price change$379,000-8.7%$142/sqft
    Source: Coldwell Banker Devonshire #2565509 Report a problem
    5/8/2020Listed for sale$415,000$155/sqft
    Source: Owner Report a problem

    Public tax history

    YearProperty taxesTax assessment
    2025$3,171 +13.7%$29,870 -16.5%
    2024$2,789 +20.7%$35,790
    2023$2,312 +35.2%$35,790 +39.2%
    2022$1,710 $25,720 -2.8%
    2021-- $26,450 +39.9%
    2020$1,048 $18,900 -0.2%
    2019$1,048 +15.1%$18,930 +10.9%
    2018$911 $17,070
    2017$911 $17,070 +12.5%
    2016-- $15,170 +100.1%
    2015$688 $7,580 +25.3%
    2014-- $6,050
    2013-- $6,050 -44.6%
    2012-- $10,930
    2011-- $10,930 -5.7%
    2010-- $11,590 +99.8%
    2009-- $5,800 -34.8%
    2008-- $8,900 -47.2%
    2007-- $16,860 -10.2%
    2006-- $18,770
    2005-- $18,770 +9.3%
    2004-- $17,180
    2003$1,480 +4%$17,180 +0.6%
    2002$1,423 +21.9%$17,080 +34.9%
    2001$1,167 $12,660
    2000-- $12,660

    Find assessor info on the county website

    Neighborhood: 80022

    Nearby schools

    GreatSchools rating
    Schools provided by the listing agent
    • Elementary: Central
    • Middle: Kearney
    • High: Adams City
    • District: Adams 14

    Source: The MLS. This data may not be complete. We recommend contacting the local school district to confirm school assignments for this home.

    Get a cash offer in 3 minutes
    Find out how much your home could sell for in as little as 3 minutes with a no-obligation cash offer.
    Estimated market value
    $478,100
    Get a cash offer in 3 minutes
    Find out how much your home could sell for in as little as 3 minutes with a no-obligation cash offer.
    Estimated market value
    $478,100