Skip main navigation
Sold
  • Price Unknown

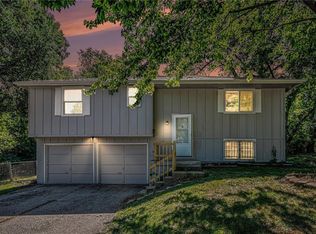
    6020 E 151st St, Grandview, MO 64030

    3beds
    1,278sqft
    Single Family Residence
    Built in 1966
    8,712 Square Feet Lot
    $229,200 Zestimate®
    $--/sqft
    $1,553 Estimated rent

    Home value

    $229,200

    $206,000 - $254,000

    $1,553/mo

    Zestimate® history
    Loading
    Loading...

    Owner options

    List your home for rent

    $1,553/mo

    Rent Zestimate®

    Find your next renter with Zillow Rental Manager. Plus, with online applications, you can quickly screen prospective tenants – for free.

    Learn more

    $1,553/mo

    Rent Zestimate®

    Refinance and save

    Refinancing to a lower rate could help reduce your monthly payments and save thousands over the life of the loan.

    See today's rates

    Explore your selling options

    Work with a Zillow partner agent

    Leverage their expertise and Zillow's premium Showcase listings to get your home seen by more buyers.

    Get started

    List with your own agent

    Get your home in front of millions of buyers by listing it on Zillow.

    Learn how to do it

    Sell it yourself

    Take full control of how buyers see your home on Zillow by listing For Sale by Owner (FSBO).

    List your home

    What's special

    Cozy fireplaceFully fenced yardHuge corner lotModern fixturesStylish lightingOpen airy layoutOpen concept kitchen
    Stunning, turn key 3 bedroom 2 bath home situated on a huge corner lot with a fully fenced yard with a roof that's just 3 months old! Light and bright throughout, this home is filled with natural sunlight thanks to all new windows and an abundance of thoughtful openings. Enjoy beautiful flooring, modern fixtures, and stylish lighting that complement the open, airy layout. The open concept kitchen features a charming breakfast nook with a cozy fireplace, a bonus island offering generous workspace, and tons of cabinetry. Complete with stainless steel appliances, this space is perfect for cooking and gathering. Both bathrooms have been fully renovated with detailed tiling, new vanities, and decorative flooring for a fresh modern feel. A large unfinished basement provides excellent storage and is ready to be finished-enhanced by painted ceilings that give it a cool industrial vibe. Step outside to a large deck ideal for entertaining. Located minutes from schools, parks, shopping, and major highways, this home offers convenience and comfort in one perfect package.

    Zillow last checked:

    Listing updated:

    Listing Provided by:

    Executive Asset Properties Group,

    Keller Williams Realty Partners Inc.,

    Jim Godwin 860-805-9156,

    Keller Williams Realty Partners Inc.

    Bought with:

    Latasha Turner, 2019013947

    Keys Realty Group Inc

    Source: Heartland MLS as distributed by MLS GRID,MLS#: 2588744MLS Logo

    Facts & features

    Interior

    Bedrooms & bathrooms
    • Bedrooms: 3
    • Bathrooms: 2
    • Full bathrooms: 2
    Primary bedroom
    • Features: Carpet
    • Level: Second
    • Area: 156 Square Feet
    • Dimensions: 13 x 12
    Bedroom 2
    • Level: Second
    • Area: 117 Square Feet
    • Dimensions: 13 x 9
    Bedroom 3
    • Level: Second
    • Area: 108 Square Feet
    • Dimensions: 12 x 9
    Primary bathroom
    • Level: Second
    Bathroom 1
    • Level: Second
    Dining room
    • Features: Fireplace, Wood Floor
    • Level: First
    • Area: 180 Square Feet
    • Dimensions: 15 x 12
    Kitchen
    • Features: Vinyl
    • Level: First
    • Area: 135 Square Feet
    • Dimensions: 15 x 9
    Living room
    • Features: Carpet
    • Level: First
    • Area: 195 Square Feet
    • Dimensions: 15 x 13
    Heating
    • Natural Gas
    Cooling
    • Attic Fan, Electric
    Appliances
    • Included: Dishwasher, Exhaust Fan
    • Laundry: In Basement
    Features
    • Flooring: Carpet, Wood
    • Doors: Storm Door(s)
    • Windows: Window Coverings, Storm Window(s), Storm Window(s) - Partial
    • Basement: Concrete,Garage Entrance
    • Number of fireplaces: 1
    • Fireplace features: Dining Room, Wood Burning, Fireplace Screen
    Interior area
    • Total structure area: 1,278
    • Total interior livable area: 1,278 sqft
    • Finished area above ground: 1,278
    • Finished area below ground: 0

    Property

    Parking
    • Total spaces: 2
    • Parking features: Attached, Garage Door Opener, Garage Faces Front
    • Attached garage spaces: 2
    Features
    • Patio & porch: Deck, Patio
    • Fencing: Metal
    Lot
    • Size: 8,712 sqft
    • Features: Corner Lot
    Details
    • Parcel number: 67730061500000000

    Construction

    Type & style
    • Home type: SingleFamily
    • Architectural style: Traditional
    • Property subtype: Single Family Residence
    Materials
    • Board & Batten Siding, Brick Trim
    • Roof: Composition
    Condition
    • Year built: 1966

    Utilities & green energy

    • Sewer: Public Sewer
    • Water: Public

    Community & neighborhood

    Security
    • Security features: Smoke Detector(s)
    Location
    • Region: Grandview
    • Subdivision: Belvidere Heights

    HOA & financial

    HOA
    • Has HOA: No

    Other

    Other facts
    • Listing terms: Cash,Conventional,FHA,VA Loan
    • Ownership: Investor

    Price history

    DateEventPrice
    2/3/2026Sold--
    Source: Heartland MLS as distributed by MLS GRID #2588744 Report a problem
    12/31/2025Pending sale$240,000$188/sqft
    Source: Heartland MLS as distributed by MLS GRID #2588744 Report a problem
    12/15/2025Price change$240,000-2%$188/sqft
    Source: Heartland MLS as distributed by MLS GRID #2588744 Report a problem
    11/25/2025Listed for sale$245,000+722.1%$192/sqft
    Source: Heartland MLS as distributed by MLS GRID #2588744 Report a problem
    4/22/2009Listing removed$29,800-0.3%$23/sqft
    Source: foreclosure.com Report a problem
    3/3/2009Price change$29,900-28.6%$23/sqft
    Source: foreclosure.com Report a problem
    2/7/2009Price change$41,900-6.7%$33/sqft
    Source: foreclosure.com Report a problem
    1/24/2009Listed for sale$44,900$35/sqft
    Source: foreclosure.com Report a problem
    8/14/2008Sold--
    Source: Public Record Report a problem
    3/7/2007Sold--
    Source: Public Record Report a problem

    Public tax history

    YearProperty taxesTax assessment
    2025$2,230 +12.6%$27,639 +13.5%
    2024$1,980 +1.7%$24,355
    2023$1,946 +8.5%$24,355 +16.5%
    2022$1,795 +0.1%$20,901
    2021$1,793 +11.8%$20,901 +5.5%
    2020$1,604 +3.7%$19,806
    2019$1,547 $19,806 +89%
    2018$1,547 +70.8%$10,477
    2017$906 +16.5%$10,477 +15%
    2016$777 0%$9,110 +2%
    2014$778 -47.4%$8,931
    2013$1,479 +0%$8,931 -47.4%
    2012$1,479 -0.1%$16,993
    2011$1,481 +1.2%$16,993
    2010$1,463 -12.1%$16,993
    2009$1,664 -19.1%$16,993 -9%
    2008$2,057 -9.3%$18,674
    2007$2,267 +52.7%$18,674 +3%
    2006$1,485 +13.7%$18,129
    2005$1,306 +4.1%$18,129 +15%
    2004$1,254 +10.2%$15,765
    2003$1,138 +0%$15,765 +15%
    2002$1,138 +6.5%$13,708
    2001$1,068 $13,708

    Find assessor info on the county website

    Neighborhood: 64030

    Nearby schools

    GreatSchools rating
    Get a cash offer in 3 minutes
    Find out how much your home could sell for in as little as 3 minutes with a no-obligation cash offer.
    Estimated market value
    $229,200
    Get a cash offer in 3 minutes
    Find out how much your home could sell for in as little as 3 minutes with a no-obligation cash offer.
    Estimated market value
    $229,200