Skip main navigation
Sold for $590,000
  • $590,000

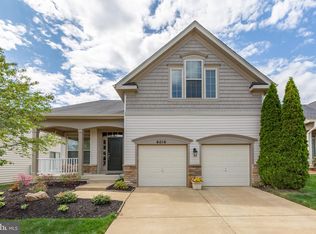
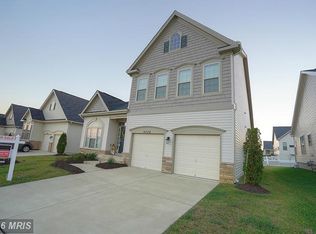
    6020 E Greenbrier River Rd, Fredericksburg, VA 22407

    4beds
    3,317sqft
    Single Family Residence
    Built in 2013
    6,600 Square Feet Lot
    $593,900 Zestimate®
    $178/sqft
    $2,988 Estimated rent

    Home value

    $593,900

    $552,000 - $641,000

    $2,988/mo

    Zestimate® history
    Loading
    Loading...

    Owner options

    List your home for rent

    $2,988/mo

    Rent Zestimate®

    Find your next renter with Zillow Rental Manager. Plus, with online applications, you can quickly screen prospective tenants – for free.

    Learn more

    $2,988/mo

    Rent Zestimate®

    Refinance and save

    $3,681/mo

    Est. payment

    Refinancing to a lower rate could help reduce your monthly payments and save thousands over the life of the loan.

    See today's rates

    $3,681/mo

    Est. payment

    Explore your selling options

    Work with a Zillow partner agent

    Leverage their expertise and Zillow's premium Showcase listings to get your home seen by more buyers.

    Get started

    List with your own agent

    Get your home in front of millions of buyers by listing it on Zillow.

    Learn how to do it

    Sell it yourself

    Take full control of how buyers see your home on Zillow by listing For Sale by Owner (FSBO).

    List your home

    What's special

    Cozy gas fireplaceFabulous custom patioOversized recreation roomCustom home theaterRecent architectural shingled roofGranite countertopsNewer carpets in bedrooms
    IMPECCABLE 55+ Residence with many RECENT UPGRADES and CLASSIC DESIGN! This brings peace of mind with a 2022 Architectural shingled Roof! Lawn Irrigation with separate Water Meter! Custom Iron Entry Railings access elegant Stone Patio! Whole Home Circuit Protector Installed! Primary Bathroom features tiled 7' EZ Walk-In Shower with Dual-heads and Seating! Stunning solid hardwood floors on Main Level! Office with elegant glass French doors! Sharpen your culinary skills in a well planned kitchen, complete with abundant storage and TRUE Double oven, Gas Cooktop, Refrigerator with ice/water dispenser(2024), microwave (2023) and Dishwasher(2024). Designed for everyday living and entertaining, you'll enjoy both a Formal DIning Area and separate Casual Dining adjacent to an extended Family/Great Room complete with gas Fireplace, wonderful natural light, and easy access to a patio. The 3 Main Level Bedrooms include a Primary Bedroom offering 2 Custom Walk-In Closets and a Dream Bathroom with a Dual Quartz countertop and large seated shower with dual heads. Downstairs offers incredible flexibility with a Jack-and-Jill bathroom and the option of a 4th bedroom, an expansive hobby space, or even a custom home theatre. The Rec room provides plenty of space—plus, you'll enjoy generous storage areas for treasures and hobbies. Located in Virginia Heritage, the area's only Award-Winning 55+ community, residents enjoy top-tier amenities including indoor/outdoor pools, game rooms, fitness/exercise areas, and more. HOA fee includes Verizon FIOS cable and internet. Come see this immaculate home in person - it's a true stand out!

    Zillow last checked:

    Listing updated:

    Listed by:

    Kelli Williams 540-645-0364,

    CENTURY 21 New Millennium,

    Co-Listing Agent: Linda Dort 540-809-7997,

    CENTURY 21 New Millennium

    Bought with:

    Chasity Porter, 0225264608

    EXP Realty, LLC

    Source: Bright MLS,MLS#: VASP2034712MLS Logo

    Facts & features

    Interior

    Bedrooms & bathrooms
    • Bedrooms: 4
    • Bathrooms: 3
    • Full bathrooms: 3
    • Main level bathrooms: 2
    • Main level bedrooms: 3
    Primary bedroom
    • Features: Flooring - Carpet
    • Level: Main
    Bedroom 2
    • Features: Flooring - Carpet
    • Level: Main
    Bedroom 3
    • Features: Flooring - Carpet
    • Level: Main
    Bedroom 4
    • Level: Lower
    Primary bathroom
    • Level: Main
    Bathroom 2
    • Level: Main
    Bathroom 3
    • Level: Lower
    Dining room
    • Features: Flooring - HardWood
    • Level: Main
    Family room
    • Features: Flooring - HardWood
    • Level: Main
    Other
    • Level: Lower
    Kitchen
    • Features: Flooring - HardWood
    • Level: Main
    Laundry
    • Features: Flooring - Vinyl
    • Level: Main
    Living room
    • Features: Flooring - HardWood, Fireplace - Gas
    • Level: Main
    Recreation room
    • Level: Lower
    Storage room
    • Level: Lower
    Storage room
    • Level: Lower
    Study
    • Features: Flooring - HardWood
    • Level: Main
    Heating
    • Heat Pump, Natural Gas
    Cooling
    • Ceiling Fan(s), Central Air, Electric
    Appliances
    • Included: Cooktop, Dishwasher, Microwave, Disposal, Oven, Water Heater, Gas Water Heater
    • Laundry: Hookup, Main Level, Washer/Dryer Hookups Only, Laundry Room
    Features
    • Attic, Dining Area, Eat-in Kitchen, Primary Bath(s), Upgraded Countertops, Open Floorplan, Bathroom - Walk-In Shower, Breakfast Area, Ceiling Fan(s), Crown Molding, Entry Level Bedroom, Family Room Off Kitchen, Formal/Separate Dining Room, Kitchen - Gourmet, Pantry, Walk-In Closet(s), Other
    • Flooring: Hardwood, Ceramic Tile, Carpet, Engineered Wood, Wood
    • Basement: Rear Entrance,Sump Pump,Full,Connecting Stairway,Improved,Space For Rooms,Walk-Out Access
    • Number of fireplaces: 1
    • Fireplace features: Gas/Propane, Mantel(s)
    Interior area
    • Total structure area: 4,434
    • Total interior livable area: 3,317 sqft
    • Finished area above ground: 2,217
    • Finished area below ground: 1,100

    Property

    Parking
    • Total spaces: 4
    • Parking features: Garage Faces Front, Inside Entrance, Garage Door Opener, Concrete, Attached, Driveway, Off Street
    • Attached garage spaces: 2
    • Uncovered spaces: 2
    Accessibility
    • Accessibility features: Accessible Entrance
    Features
    • Levels: Two
    • Stories: 2
    • Patio & porch: Patio
    • Exterior features: Underground Lawn Sprinkler
    • Pool features: Community
    Lot
    • Size: 6,600 sqft
    • Features: Front Yard, Landscaped, Private, Premium
    Details
    • Additional structures: Above Grade, Below Grade
    • Parcel number: 35M13236
    • Zoning: P2*
    • Special conditions: Standard

    Construction

    Type & style
    • Home type: SingleFamily
    • Architectural style: Ranch/Rambler
    • Property subtype: Single Family Residence
    Materials
    • Vinyl Siding, Brick
    • Foundation: Slab, Active Radon Mitigation
    • Roof: Architectural Shingle
    Condition
    • New construction: No
    • Year built: 2013
    Details
    • Builder model: Sawgrass
    • Builder name: D R HORTON

    Utilities & green energy

    • Sewer: Public Septic, Public Sewer
    • Water: Public

    Community & neighborhood

    Security
    • Security features: Fire Sprinkler System
    Senior living
    • Senior community: Yes
    Location
    • Region: Fredericksburg
    • Subdivision: Virginia Heritage At Lee's Park

    HOA & financial

    HOA
    • Has HOA: Yes
    • HOA fee: $280 monthly
    • Amenities included: Clubhouse, Common Grounds, Community Center, Fitness Center, Gated, Jogging Path, Meeting Room, Party Room, Pool, Tennis Court(s), Cable TV, Indoor Pool, Recreation Facilities
    • Services included: Internet, Pool(s), Management, Snow Removal, Trash, Cable TV, Common Area Maintenance
    • Association name: VIRGINIA HERITAGE AT LEE'S PARKE

    Other

    Other facts
    • Listing agreement: Exclusive Right To Sell
    • Listing terms: Cash,Conventional,FHA,VA Loan
    • Ownership: Fee Simple

    Price history

    DateEventPrice
    10/15/2025Sold$590,000-3.1%$178/sqft
    Source: Bright MLS #VASP2034712 Report a problem
    9/15/2025Pending sale$609,000$184/sqft
    Source: Bright MLS #VASP2034712 Report a problem
    8/26/2025Contingent$609,000$184/sqft
    Source: Bright MLS #VASP2034712 Report a problem
    8/4/2025Listed for sale$609,000$184/sqft
    Source: Bright MLS #VASP2034712 Report a problem
    7/23/2025Contingent$609,000$184/sqft
    Source: Bright MLS #VASP2034712 Report a problem
    7/14/2025Listed for sale$609,000-0.2%$184/sqft
    Source: Bright MLS #VASP2034712 Report a problem
    7/14/2025Listing removed$610,000$184/sqft
    Source: Bright MLS #VASP2033452 Report a problem
    5/25/2025Listed for sale$610,000+56.4%$184/sqft
    Source: Bright MLS #VASP2033452 Report a problem
    11/1/2018Listing removed$389,949$118/sqft
    Source: Pearson Smith Realty, LLC #1007154956 Report a problem
    7/15/2018Price change$389,9490%$118/sqft
    Source: Pearson Smith Realty, LLC #1002042356 Report a problem
    6/15/2018Listed for sale$389,950+20%$118/sqft
    Source: Pearson Smith Realty, LLC #1001872162 Report a problem
    5/5/2014Sold$324,990$98/sqft
    Source: Public Record Report a problem
    1/11/2014Listed for sale$324,990$98/sqft
    Source: D.R. Horton Report a problem

    Public tax history

    YearProperty taxesTax assessment
    2025$3,801 $517,600
    2024$3,801 +8%$517,600 +13.5%
    2023$3,521 +4.6%$456,200
    2022$3,365 +3.3%$456,200 +13.3%
    2021$3,259 $402,700
    2020$3,259 +2.3%$402,700 +7.1%
    2019$3,186 +1.7%$376,000
    2018$3,132 +2.3%$376,000 +4.4%
    2017$3,062 +763.1%$360,200 +1%
    2016$355 $356,800 +8.5%
    2015$355 $328,700 +47.5%
    2014-- $222,900 +197.2%
    2013-- $75,000

    Find assessor info on the county website

    Neighborhood: 22407

    Nearby schools

    GreatSchools rating
    Schools provided by the listing agent
    • District: Spotsylvania County Public Schools

    Source: Bright MLS. This data may not be complete. We recommend contacting the local school district to confirm school assignments for this home.

    Get a cash offer in 3 minutes
    Find out how much your home could sell for in as little as 3 minutes with a no-obligation cash offer.
    Estimated market value
    $593,900
    Get a cash offer in 3 minutes
    Find out how much your home could sell for in as little as 3 minutes with a no-obligation cash offer.
    Estimated market value
    $593,900