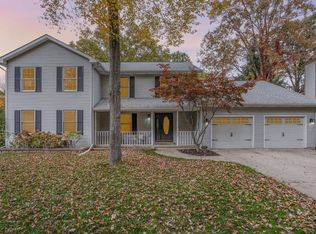
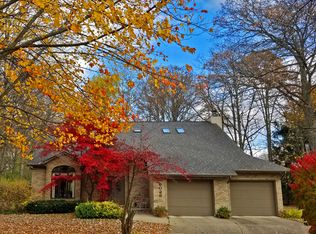
IMMERSE YOURSELF INTO 6020 EMERSON CT! If room to roam is what you have been looking for then look no further. This contemporary home on the end of a lovely court in a highly desired neighborhood boasts over 4000 SF of living space featuring 5 bedrooms, 4 bathrooms, main floor laundry room, formal and informal dining spaces, multiple main floor living spaces, master suite, large bedrooms with plenty of storage space, vaulted ceilings and so much more. The updated kitchen is sure to please with plenty of cabinet and counter space, granite countertops, stainless steel appliances and access to the beautiful backyard and large deck perfect for entertaining! The fully finished basement is sure to please with a fabulous home office, living space, updated bathroom, bedroom & plenty of storage space! This home has too many updates to list including in 2021 a new AC unit, Hunter Douglas blinds on the entire 2nd floor, updates to master bath, Leaf Filter gutter guards, new sump pump, and all new LED recessed lighting installed throughout the home! In 2022 a new roof was installed, along with all new stainless steel appliances and gas stove upgrade! Just this year the home and deck have been freshly & professionally painted, updated landscaping and new garage door openers. The exterior of the home is constructed of high quality brick and cedar for easy maintenance and longevity. This home will not disappoint and is ready for new owners to enjoy for many years to come. Call today for your private tour!
Sold for $395,000
Zillow last checked:
Listing updated:
Bought with:
Greg Bosscher, 6502420282
Five Star Real Estate Shelby
Source: MiRealSource,MLS#: 50117219 Originating MLS: Saginaw Board of REALTORS
Originating MLS: Saginaw Board of REALTORSPrice history
| Date | Event | Price |
|---|---|---|
| 10/12/2023 | Sold | $395,000+0.4%$107/sqft |
Source:  MiRealSource #50117219 Report a problem MiRealSource #50117219 Report a problem | ||
| 9/13/2023 | Pending sale | $393,500$107/sqft |
Source: MiRealSource #50117219 Report a problem | ||
| 8/23/2023 | Price change | $393,500-0.6%$107/sqft |
Source:  MIDMLS #50117221 Report a problem MIDMLS #50117221 Report a problem | ||
| 8/1/2023 | Listed for sale | $395,900+29.8%$107/sqft |
Source: MiRealSource #50117219 Report a problem | ||
| 10/15/2020 | Sold | $305,000-3.2%$83/sqft |
Source:  MiRealSource #50019696 Report a problem MiRealSource #50019696 Report a problem | ||
| 3/8/2019 | Listing removed | $2,300$1/sqft |
Source: RE/MAX of Midland #31367923 Report a problem | ||
| 3/1/2019 | Listing removed | $314,999$85/sqft |
Source: RE/MAX of Midland #31367922 Report a problem | ||
| 3/1/2019 | Listed for rent | $2,300$1/sqft |
Source: RE/MAX of Midland #31367923 Report a problem | ||
| 1/2/2019 | Listed for sale | $314,999+12.1%$85/sqft |
Source: RE/MAX of Midland #31367922 Report a problem | ||
| 12/1/2009 | Sold | $281,000-5.9%$76/sqft |
Source: Agent Provided Report a problem | ||
| 9/6/2009 | Listed for sale | $298,500+17.1%$81/sqft |
Source: CENTURY 21 Central #091723 Report a problem | ||
| 8/19/1998 | Sold | $255,000$69/sqft |
Source: Agent Provided Report a problem | ||
Sell for more on Zillow
Get a Zillow Showcase℠ listing at no additional cost and you could sell for .
$453,800
2% more
+$9,076
With Zillow Showcase(estimated)
$462,876
