
QUALITY Const. with Closing Cost Assistance. Seller offering up to $10,000 to close, which MIGHT include Pts to buy-down the interest rate! Qualifying Buyers pay little or NO CASH to close this Affordable home! And you will be so pleased with this energy efficient, Quality home in a good location - Solid wood cabinetry, granite countertops, 'luxury' vinyl flooring through-out. This location is convenient to the South end and Eglin via alternate routes not available on the South end of town, and yet enjoy the amenities of North Crestview, which are many! Let us make OWNING easy, in a Quality Home by local hometown builders! Expeced completion date Mid Dec. 2026
Pending
$279,000
6020 Emmy Lynn Ln, Crestview, FL 32539
4beds
1,521sqft
Single Family Residence
Built in 2026
0.26 Acres Lot
$279,300 Zestimate®
$183/sqft
$-- HOA
What's special
Granite countertopsEnergy efficientSolid wood cabinetry
- 82 days
- 11
- 0
Zillow last checked:
Listing updated:
Listed by:
Mildred C Heaton 850-582-3806,
Mildred C Heaton Realty Inc
Source: ECAOR,MLS#: 1006495
Facts & features
Interior
Bedrooms & bathrooms
- Bedrooms: 4
- Bathrooms: 2
- Full bathrooms: 2
Primary bedroom
- Level: First
- Area: 200.62 Square Feet
- Dimensions: 14.33 x 14
Bedroom
- Description: Dimensions: 11'4
- Level: First
- Area: 121 Square Feet
- Dimensions: 11 x 11
Bedroom
- Level: First
- Area: 121 Square Feet
- Dimensions: 11 x 11
Bedroom
- Level: First
- Area: 121 Square Feet
- Dimensions: 11 x 11
Primary bathroom
- Level: First
- Area: 147 Square Feet
- Dimensions: 14 x 10.5
Bathroom
- Level: First
- Area: 66.64 Square Feet
- Dimensions: 8.33 x 8
Other
- Level: First
- Area: 25 Square Feet
- Dimensions: 5 x 5
Dining area
- Level: First
- Area: 93.3 Square Feet
- Dimensions: 10 x 9.33
Dining room
- Level: First
- Area: 296.18 Square Feet
- Dimensions: 19.33 x 15.33
Foyer
- Level: First
- Area: 35 Square Feet
- Dimensions: 7 x 5
Garage
- Level: First
- Area: 400 Square Feet
- Dimensions: 20 x 20
Kitchen
- Level: First
- Area: 100 Square Feet
- Dimensions: 10 x 10
Utility room
- Description: Dimensions: 7'2
- Level: First
Heating
- Heat Pump, Central, Heat High Efficiency
Cooling
- Central Air, Ceiling Fan(s)
Appliances
- Included: Dishwasher, Microwave, Range Hood, Electric Water Heater
- Laundry: Washer/Dryer Hookup
Features
- Breakfast Bar, Cathedral Ceiling(s), Pantry, Split Bedroom, Woodwork Painted
- Flooring: Vinyl
- Windows: Double Pane Windows
- Attic: Pull Down Stairs
- Common walls with other units/homes: No Common Walls
Interior area
- Total structure area: 1,521
- Total interior livable area: 1,521 sqft
Property
Parking
- Total spaces: 6
- Parking features: Garage Door Opener
- Attached garage spaces: 2
Features
- Stories: 1
- Patio & porch: Patio
Lot
- Size: 0.26 Acres
- Dimensions: 77 x 150
- Features: Easements, Interior Lot, Level, Restrictions, See Remarks, Survey Available
Details
- Parcel number: 304N22140000000110
- Zoning description: County, Resid Single Family
Construction
Type & style
- Home type: SingleFamily
- Architectural style: Contemporary
- Property subtype: Single Family Residence
Materials
- Vinyl Siding, Trim Vinyl
- Foundation: Slab
- Roof: Shingle,Roof Pitched
Condition
- Under Construction
- New construction: No
- Year built: 2026
Utilities & green energy
- Sewer: Septic Tank
Green energy
- Energy efficient items: Doors
Community & HOA
Community
- Security: Smoke Detector(s)
- Subdivision: SOUTHERN BELLE
Location
- Region: Crestview
Financial & listing details
- Price per square foot: $183/sqft
- Date on market: 6/29/2026
- Road surface type: Paved
Estimated market value
$279,300
$265,000 - $293,000
$1,860/mo
Price history
| Date | Event | Price |
|---|---|---|
| 7/3/2026 | Pending sale | $279,000$183/sqft |
Source:  ECAOR #1006495 Report a problem ECAOR #1006495 Report a problem | ||
| 6/29/2026 | Listed for sale | $279,000$183/sqft |
Source: ECAOR #1006495 Report a problem | ||
Public tax history
Tax history is unavailable.
Monthly payment
Est. payment
Payment breakdown
Explore the cost of this home by adjusting the details. Changes won't be saved.Climate risks
Neighborhood: 32539
Nearby schools
Schools provided by the listing agent
- Elementary: Walker
- Middle: Davidson
- High: Crestview
Source: ECAOR. This data may not be complete. We recommend contacting the local school district to confirm school assignments for this home.
Similar homes
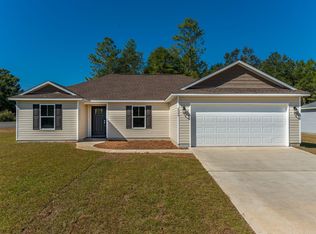
- $284,9003 bd2 ba1.3k sqft6119 Mildreds Way, Crestview, FL 32539For Sale

 MLS ID #1008757, Jenny R Teel, Teel & Waters Real Estate Company Inc. ECAOR
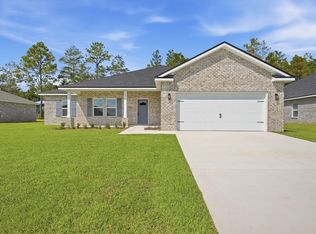
 - $318,9004 bd2 ba1.8k sqft6116 Mildreds Way, Crestview, FL 32539For Sale
 MLS ID #1009186, Jenny R Teel, Teel & Waters Real Estate Company Inc. ECAOR
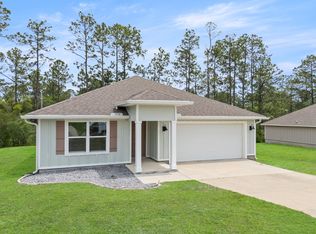
 - $269,9004 bd2 ba1.7k sqft3507 Malus Ct, Crestview, FL 32539For Sale
 MLS ID #1002953, Jordan M Dennis, EXP Realty LLC. ECAOR
 - $299,8003 bd2 ba1.6k sqft6114 Mildreds Way, Crestview, FL 32539For Sale
 MLS ID #1003766, Jenny R Teel, Teel & Waters Real Estate Company Inc. ECAOR
 - $294,9904 bd2 ba1.7k sqft6000 Hidden Knoll Ct, Crestview, FL 32539New ConstructionECAOR
- $325,0004 bd2 ba1.8k sqft5768 Marigold Loop, Crestview, FL 32539For SaleMLS ID #1010987, Destiny D Powell, Innerscope Realty LLC. ECAOR
- $249,9004 bd3 ba2k sqft6222 Travelers Rest Ct, Crestview, FL 32539For SaleMLS ID #1006187, Matthew G Gardner, EXP Realty LLC. ECAOR
- $264,9003 bd2 ba1.2k sqft1093 Farmer St, Crestview, FL 32539For SaleMLS ID #1011130, Caudill Home Team, Keller Williams Realty Cview. ECAOR
- $347,9005 bd3 ba2.1k sqft6113 Mildreds Way, Crestview, FL 32539For SaleMLS ID #1008254, Jenny R Teel, Teel & Waters Real Estate Company Inc. ECAOR
- $276,0003 bd2 ba1.5k sqft3152 Maple St, Crestview, FL 32539For SaleMLS ID #1008957, Missy L McDonald, Red Hot Realty. ECAOR
- $354,9004 bd3 ba2k sqft6124 Mildreds Way, Crestview, FL 32539For SaleMLS ID #1009644, Patricia M Griffin, Teel & Waters Real Estate Company Inc. ECAOR
- $289,0004 bd2 ba1.7k sqft127 Oak Terrace Dr, Crestview, FL 32539For SaleMLS ID #1008968, Michael E Kocher, Realty ONE Group Emerald Coast. ECAOR
- $269,0003 bd2 ba1.2k sqft2942 McCarty Ave, Crestview, FL 32539For SaleMLS ID #1009916, Jenny R Teel, Teel & Waters Real Estate Company Inc. ECAOR
- $269,9003 bd2 ba1.2k sqft607 Amos St, Crestview, FL 32539For SaleMLS ID #1010915, Cheryl D Purvines, Coldwell Banker Realty. ECAOR
- $270,0003 bd2 ba1.3k sqft3158 Chestnut St, Crestview, FL 32539For SaleMLS ID #1006877, Kayla M Kennedy, Axen Realty LLC. ECAOR
- $309,9003 bd2 ba1.6k sqft119 Palmetto Dr, Crestview, FL 32539For SaleMLS ID #1010966, Anthony J DeRosa, All American Realty and Investment Group PLLC. ECAOR
- $329,9004 bd2 ba1.6k sqft3209 Twilight Dr, Crestview, FL 32539For SaleMLS ID #1009783, Jillian R Coon, ERA American Real Estate. ECAOR
- $264,9994 bd2 ba1.5k sqft3010 Windsor Cir, Crestview, FL 32539For SaleMLS ID #1003370, Abbott Martin Group, EXP Realty LLC. ECAOR
- $324,0003 bd2 ba1.8k sqft3561 Autumn Woods Dr, Crestview, FL 32536For SaleMLS ID #1006549, William A Gibson, Keller Williams Realty Destin. ECAOR
