Welcome to this exceptional 5-bedroom, 3.5-bath home located in a highly sought-after Traditions of Braselton golf community, perfectly positioned on a premium golf course lot. Situated on one of the most desirable streets in the subdivision, this meticulously maintained residence offers luxury living with breathtaking views and unmatched attention to detail. Step inside to an expansive, open-concept floor plan designed for both everyday living and elegant entertaining. The heart of the home is the gourmet kitchen, featuring unbelievably custom cabinetry, stunning quartz countertops, and high-end finishes that will impress even the most discerning chef. This home boasts four fireplaces, including three gas log fireplaces for cozy indoor ambiance and a beautiful outdoor wood-burning fireplace-perfect for relaxing evenings overlooking the course. The spacious primary suite and additional bedrooms provide comfort and privacy for family and guests alike, while the 3.5 bathrooms are thoughtfully designed with quality and style in mind. Additional premium upgrades include a whole-home water purification system and an upgraded roofing system with Tech Shield for enhanced energy efficiency and durability. Outside, enjoy a professionally maintained Zoysia lawn that enhances the home's curb appeal and outdoor living experience. Whether you're entertaining guests or enjoying a quiet morning with golf course views, this property delivers an exceptional lifestyle. This is a rare opportunity to own a truly standout home in a premier location-where luxury, comfort, and community come together seamlessly.
Active
Price cut: $1.9K (7/17)
$998,000
6020 Fairway Park Ln, Jefferson, GA 30549
5beds
4,892sqft
Single Family Residence
Built in 2018
0.34 Acres Lot
$983,600 Zestimate®
$204/sqft
$-- HOA
What's special
- 124 days |
- 515 |
- 17 |
Zillow last checked:
Listing updated:
Listed by:
Kenny R Whitworth 678-488-7799,
Red Clay Properties
Source: GAMLS,MLS#: 10714418
Facts & features
Interior
Bedrooms & bathrooms
- Bedrooms: 5
- Bathrooms: 4
- Full bathrooms: 3
- 1/2 bathrooms: 1
- Main level bathrooms: 1
- Main level bedrooms: 1
Rooms
- Room types: Bonus Room, Family Room, Laundry, Office
Dining room
- Features: Seats 12+
Heating
- Central, Electric, Heat Pump
Cooling
- Central Air, Electric, Heat Pump
Appliances
- Included: Cooktop, Dishwasher, Disposal, Electric Water Heater, Microwave, Refrigerator, Stainless Steel Appliance(s)
- Laundry: In Hall
Features
- Beamed Ceilings, Bookcases, Double Vanity, High Ceilings, Master On Main Level, Entrance Foyer, Walk-In Closet(s)
- Flooring: Hardwood
- Basement: Bath Finished,Concrete,Daylight,Exterior Entry,Finished,Full,Interior Entry
- Number of fireplaces: 4
Interior area
- Total structure area: 4,892
- Total interior livable area: 4,892 sqft
- Finished area above ground: 2,446
- Finished area below ground: 2,446
Property
Parking
- Parking features: Attached, Garage, Garage Door Opener, Kitchen Level
- Has attached garage: Yes
Features
- Levels: Two
- Stories: 2
Lot
- Size: 0.34 Acres
- Features: Level
Details
- Parcel number: 105D 195R
Construction
Type & style
- Home type: SingleFamily
- Architectural style: Brick 4 Side
- Property subtype: Single Family Residence
Materials
- Brick
- Roof: Composition
Condition
- Resale
- New construction: No
- Year built: 2018
Utilities & green energy
- Sewer: Public Sewer
- Water: Public
- Utilities for property: Cable Available, Electricity Available, High Speed Internet, Propane, Sewer Available, Sewer Connected, Underground Utilities, Water Available
Community & HOA
Community
- Features: Clubhouse, Fitness Center, Playground, Pool, Sidewalks, Street Lights, Tennis Court(s), Walk To Schools
- Subdivision: Traditions of Braselton
HOA
- Has HOA: Yes
- Services included: Maintenance Grounds, Management Fee, Swimming, Tennis
Location
- Region: Jefferson
Financial & listing details
- Price per square foot: $204/sqft
- Tax assessed value: $840,100
- Annual tax amount: $5,927
- Date on market: 3/20/2026
- Cumulative days on market: 125 days
- Listing agreement: Exclusive Right To Sell
- Electric utility on property: Yes
Estimated market value
$983,600
$934,000 - $1.03M
$4,267/mo
Price history
| Date | Event | Price |
|---|---|---|
| 7/17/2026 | Price change | $998,000-0.2%$204/sqft |
Source:  GAMLS #10714418 Report a problem GAMLS #10714418 Report a problem | ||
| 5/27/2026 | Price change | $999,900-4.8%$204/sqft |
Source: GAMLS #10714418 Report a problem | ||
| 4/29/2026 | Price change | $1,049,900-2.3%$215/sqft |
Source: GAMLS #10714418 Report a problem | ||
| 3/20/2026 | Listed for sale | $1,075,000+1819.6%$220/sqft |
Source: GAMLS #10714418 Report a problem | ||
| 4/25/2018 | Sold | $56,000+24.4%$11/sqft |
Source: Public Record Report a problem | ||
| 6/26/2015 | Sold | $45,000+11.1%$9/sqft |
Source: Public Record Report a problem | ||
| 8/21/2012 | Sold | $40,500$8/sqft |
Source: Public Record Report a problem | ||
Public tax history
| Year | Property taxes | Tax assessment |
|---|---|---|
| 2025 | $6,192 -15.4% | $336,040 +6.3% |
| 2024 | $7,321 +9% | $316,240 +12.2% |
| 2023 | $6,719 +20.2% | $281,880 +25.3% |
| 2022 | $5,588 -0.8% | $225,000 |
| 2021 | $5,631 +14.8% | $225,000 +22.5% |
| 2020 | $4,903 +20.5% | $183,720 +48.7% |
| 2019 | $4,068 +566% | $123,560 +571.5% |
| 2018 | $611 -0.6% | $18,400 |
| 2017 | $614 +285.4% | $18,400 -43.2% |
| 2016 | $159 -69.6% | $32,400 +575% |
| 2015 | $524 +227.8% | $4,800 |
| 2014 | $160 -0.2% | $4,800 +71.4% |
| 2013 | $160 | $2,800 |
| 2012 | -- | -- |
| 2011 | -- | -- |
| 2010 | -- | -- |
Find assessor info on the county website
Monthly payment
Est. payment
Payment breakdown
Explore the cost of this home by adjusting the details. Changes won't be saved.Climate risks
Neighborhood: 30549
Nearby schools
GreatSchools rating
- 8/10Gum Springs Elementary SchoolGrades: PK-5Distance: 1.2 mi
- 7/10West Jackson Middle SchoolGrades: 6-8Distance: 1.4 mi
- 5/10Jackson County High SchoolGrades: 9-12Distance: 2.7 mi
Schools provided by the listing agent
- Elementary: Gum Springs
- Middle: West Jackson
- High: Jackson County
Source: GAMLS. This data may not be complete. We recommend contacting the local school district to confirm school assignments for this home.
- $1,026,2006 bd5 ba5.6k sqft6030 Fairway Park Ln, Jefferson, GA 30549Sold

- $701,3005 bd4 ba3.2k sqft6030 Fairway Park Ln #R 194, Jefferson, GA 30549Off Market
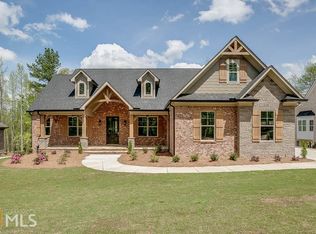
- $703,200-- bd3 ba2.6k sqft6010 Fairway Park Ln, Jefferson, GA 30549Off Market
- $714,1005 bd5 ba3.4k sqft6000-1 Fairway Park Ln, Jefferson, GA 30549Off Market
- $837,7004 bd4 ba3.9k sqft6040 Fairway Park Ln, Jefferson, GA 30549Off Market
- $755,1000.46 Acres6025 Fairway Park Ln, Jefferson, GA 30549Off Market
- $--0.43 Acres6025 Fairway Park Ln LOT 0, Jefferson, GA 30549Off Market
- $763,5005 bd5 ba3.6k sqft6011 Fairway Park Ln, Jefferson, GA 30549Off Market
A local agent can set up tours, give advice and negotiate with sellers.
A local lender can help you make sure your offer is ready when you are.
Similar homes
- $949,9505 bd5 ba5.5k sqft3610 Lively Oak Dr, Jefferson, GA 30549For Sale
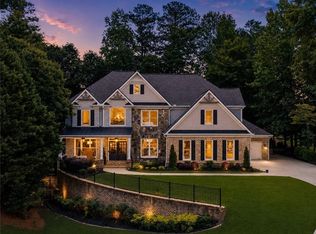
 MLS ID #7787257, Miranda Gill, Virtual Properties Realty.com. FMLS GA
 - $899,9005 bd5 ba5.1k sqft2046 Mill Pond Ct, Jefferson, GA 30549Active
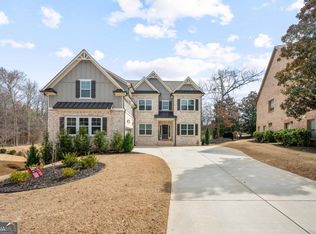
 MLS ID #10794341, Stefen Ash, Keller Williams Realty Atl. Partners. GAMLS
 - $1,045,0004 bd4 ba4k sqft3165 Mulberry Greens Ln, Jefferson, GA 30549For Sale
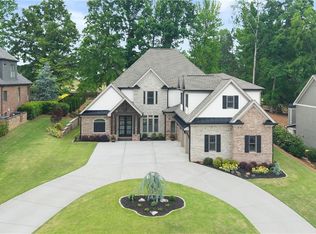 MLS ID #7765241, Andrea Seeney, Atlanta Fine Homes Sotheby's International. FMLS GA
 - $900,0006 bd7 ba5.6k sqft124 Waterford Ct, Jefferson, GA 30549Active
 MLS ID #10801796, Tracy Cousineau Advisors, Tracy Cousineau Real Estate. GAMLS
 - $825,0005 bd4 ba3.7k sqft959 Old Forge Ln, Jefferson, GA 30549ActiveMLS ID #10689614, Kelley Aurelia, BHGRE Metro Brokers. GAMLS
- $925,0007 bd7 ba7.2k sqft835 Low Falls Ct, Jefferson, GA 30549For SaleMLS ID #7761673, Cory Kim, GreenPoint Realty, LLC. FMLS GA
- $699,9996 bd4 ba3.4k sqft2440 Traditions Way, Jefferson, GA 30549ActiveMLS ID #10723994, Katie Branham, Virtual Properties Realty.Net. GAMLS
- $624,9004 bd4 ba2.9k sqft5876 Woodland Park Ct, Jefferson, GA 30549ActiveMLS ID #10739923, Simply Stephens Real Estate, Keller Williams Realty Atl. Partners. GAMLS
- $892,5005 bd4 ba5.8k sqft624 Skyland Dr, Hoschton, GA 30548For SaleMLS ID #7679865, David Nichols, Keller Williams Realty Atlanta Partners. FMLS GA
- $865,0004 bd5 ba5.2k sqft617 Skyland Dr, Hoschton, GA 30548ActiveMLS ID #10700969, David Nichols, Keller Williams Realty Atl. Partners. GAMLS
- $939,0005 bd4 ba4.4k sqft4695 Gablestone Xing, Hoschton, GA 30548ActiveMLS ID #10784690, Bonds Realty Group, Keller Williams Realty Atl. Partners. GAMLS
- $999,0006 bd7 ba6.8k sqft2083 Skybrooke Ln, Hoschton, GA 30548ActiveMLS ID #10740776, Ryan Heward, RH Collective Real Estate. GAMLS
- $1,087,0005 bd4 ba4.2k sqft641 Freeman Brock Rd, Auburn, GA 30011For SaleMLS ID #7762812, Brad Echols, Extol Realty. FMLS GA
- $995,0006 bd6 ba6.1k sqft3960 Bonnett Creek Ln, Hoschton, GA 30548ActiveMLS ID #10790832, Holly Norman, RE/MAX Center. GAMLS
- $998,0005 bd5 ba6k sqft4514 Meadowland Way, Flowery Branch, GA 30542For SaleMLS ID #7761104, Luxe Real Estate, Keller Williams Lanier Partners. FMLS GA
- $735,0006 bd3 ba4.5k sqft96 William Freeman Rd, Hoschton, GA 30548For SaleMLS ID #7786101, Rachael Brownfield, GA Realty, LLC.. FMLS GA
- $985,0004 bd4 ba5.3k sqft2623 Lindsey Grace Ln, Buford, GA 30519For SaleMLS ID #7785867, The Rains Team, Pend Realty, LLC.. FMLS GA
- $1,149,9994 bd5 ba3.7k sqft1506 Alsace Way, Hoschton, GA 30548Active Under ContractMLS ID #10787030, Laura Gray, Chapman Hall Realtors Professionals. GAMLS
- $565,0005 bd4 ba3.3k sqft1247 Ruddy Duck Dr, Jefferson, GA 30549ActiveMLS ID #10792027, Maureen Nuedling, PEND Realty, LLC. GAMLS
- $979,0004 bd4 ba5.3k sqft3486 Ravens Nest Trl, Buford, GA 30519ActiveMLS ID #10767979, Myo Kim, Crye-Leike, Realtors. GAMLS
