Welcome to your next chapter in this stunning residence that masterfully blends convenience with luxury. This gem lives like a single-level ranch style home while offering the bonus of additional living space and bedroom suite above-perfect for guests, a home office, or your creative endeavors. Step inside to discover an inviting open floor plan that creates a natural flow throughout the main level. The primary bedroom suite is a true retreat, featuring direct patio access, a luxurious bathroom with deluxe shower, and a generous walk-in closet that would make any organization enthusiast fulfilled. Practicality meets style in the thoughtfully designed mudroom and laundry area, while the formal dining room easily converts to a study depending on your lifestyle needs. A second main-floor bedroom with its own full bathroom provides comfortable accommodations for family or visitors. The Kechter Farm community rolls out the red carpet with impressive amenities-enjoy the clubhouse, a 24 hour workout facility, playground, swimming pool, and hot tub just moments from your doorstep. Who needs an expensive gym membership when fitness is practically in your backyard? Outdoor enthusiasts will appreciate the quick access to Mail Creek Trail and the Siphon Pedestrian Overpass, connecting you to the Fort Collins and Loveland extensive trail networks. Twin Silo Park is less than half a mile away, offering recreation opportunities galore and restaurants and shopping are less than a 5 minute drive. Home has been pre-inspected for your peace of mind and has been meticulously maintained.
Sold for $760,000
$760,000
6020 Fall Harvest Way, Fort Collins, CO 80528
3beds
2,874sqft
Single Family Residence
Built in 2019
6,900 Square Feet Lot
$741,100 Zestimate®
$264/sqft
$3,370 Estimated rent
Home value
$741,100
$697,000 - $786,000
$3,370/mo
Zestimate® history
Owner options
List your home for rent
$3,370/mo
Rent Zestimate®
Find your next renter with Zillow Rental Manager. Plus, with online applications, you can quickly screen prospective tenants – for free.
$3,370/mo
Rent Zestimate®
Refinance and save
$5,110/mo
Est. payment
Refinancing to a lower rate could help reduce your monthly payments and save thousands over the life of the loan.
$5,110/mo
Est. payment
Explore your selling options
Work with a Zillow partner agent
Leverage their expertise and Zillow's premium Showcase listings to get your home seen by more buyers.
Get startedList with your own agent
Get your home in front of millions of buyers by listing it on Zillow.
Learn how to do itSell it yourself
Take full control of how buyers see your home on Zillow by listing For Sale by Owner (FSBO).
List your homeWhat's special
Zillow last checked:
Listing updated:
Listed by:
Brandi Broadley 970-691-8760,
Group Harmony
Bought with:
Ben Woodrum, 40022621
Coldwell Banker Realty- Fort Collins
Source: IRES as distributed by MLS GRID,MLS#: 1031420
Facts & features
Interior
Bedrooms & bathrooms
- Bedrooms: 3
- Bathrooms: 3
- Full bathrooms: 1
- 3/4 bathrooms: 2
- Main level bathrooms: 2
Rooms
- Room types: Loft
Primary bedroom
- Description: Luxury Vinyl
- Features: Tub+Shower Primary, Luxury Features Primary Bath
- Level: Main
- Area: 216 Square Feet
- Dimensions: 18 x 12
Bedroom 2
- Description: Luxury Vinyl
- Level: Main
- Area: 144 Square Feet
- Dimensions: 12 x 12
Bedroom 3
- Description: Carpet
- Level: Upper
- Area: 192 Square Feet
- Dimensions: 16 x 12
Dining room
- Description: Luxury Vinyl
- Level: Main
- Area: 120 Square Feet
- Dimensions: 12 x 10
Family room
- Description: Luxury Vinyl
- Level: Upper
- Area: 399 Square Feet
- Dimensions: 21 x 19
Kitchen
- Description: Luxury Vinyl
- Level: Main
- Area: 180 Square Feet
- Dimensions: 15 x 12
Laundry
- Description: Luxury Vinyl
- Level: Main
- Area: 91 Square Feet
- Dimensions: 13 x 7
Living room
- Description: Luxury Vinyl
- Level: Main
- Area: 300 Square Feet
- Dimensions: 20 x 15
Study
- Description: Luxury Vinyl
- Level: Main
- Area: 144 Square Feet
- Dimensions: 12 x 12
Heating
- Forced Air
Appliances
- Included: Gas Range, Double Oven, Dishwasher, Washer, Dryer, Microwave, Disposal
- Laundry: Washer/Dryer Hookup
Features
- Eat-in Kitchen, Separate Dining Room, Open Floorplan, Walk-In Closet(s), Kitchen Island, High Ceilings
- Flooring: Wood
- Basement: None,Crawl Space,Built-In Radon
- Has fireplace: Yes
- Fireplace features: Gas, Living Room
Interior area
- Total structure area: 2,874
- Total interior livable area: 2,874 sqft
- Finished area above ground: 2,874
Property
Parking
- Total spaces: 2
- Parking features: Garage Door Opener
- Attached garage spaces: 2
- Details: Attached
Accessibility
- Accessibility features: Level Lot, Level Drive, Low Carpet, Accessible Doors, Main Floor Bath, Accessible Bedroom, Stall Shower, Main Level Laundry
Features
- Levels: One,Two,One and One Half
- Stories: 2
- Patio & porch: Patio
- Exterior features: Sprinkler System
- Spa features: Heated, Community
- Fencing: Fenced,Wood
Lot
- Size: 6,900 Square Feet
- Features: Cul-De-Sac, Level, Paved, Curbs, Gutters, Sidewalks, Street Light
Details
- Parcel number: R1656669
- Zoning: Res
- Special conditions: Private Owner
Construction
Type & style
- Home type: SingleFamily
- Property subtype: Single Family Residence
Materials
- Frame, Stone
- Roof: Composition
Condition
- New construction: No
- Year built: 2019
Details
- Builder name: Toll Brothers
Utilities & green energy
- Electric: City of FTC
- Gas: Xcel
- Sewer: Public Sewer
- Water: City
- Utilities for property: Natural Gas Available, Electricity Available, Cable Available, Satellite Avail, High Speed Avail, Underground Utilities
Community & HOA
Community
- Features: Clubhouse, Pool, Playground, Fitness Center, Park, Trail(s), Recreation Room
- Security: Security System, Fire Alarm
- Subdivision: Kechter Farm Pld Fil 1
HOA
- Has HOA: Yes
- Services included: Trash, Management
- HOA fee: $440 quarterly
- HOA name: Westwind Management Group
- HOA phone: 970-561-7041
Location
- Region: Fort Collins
Financial & listing details
- Price per square foot: $264/sqft
- Tax assessed value: $792,300
- Annual tax amount: $4,629
- Date on market: 4/17/2025
- Listing terms: Cash,Conventional,FHA,VA Loan
- Exclusions: Seller's Personal Property, Staging Items, Kitchen Refrigerator, TV and TV Mount
- Electric utility on property: Yes
- Road surface type: Asphalt
Price history
| Date | Event | Price |
|---|---|---|
| 5/30/2025 | Sold | $760,000-1.9%$264/sqft |
Source:  IRES as distributed by MLS GRID #1031420 Report a problem IRES as distributed by MLS GRID #1031420 Report a problem | ||
| 4/23/2025 | Pending sale | $775,000$270/sqft |
Source:  REcolorado as distributed by MLS GRID #IR1031420 Report a problem REcolorado as distributed by MLS GRID #IR1031420 Report a problem | ||
| 4/17/2025 | Listed for sale | $775,000+42.1%$270/sqft |
Source: REcolorado as distributed by MLS GRID #IR1031420 Report a problem | ||
| 1/14/2020 | Sold | $545,349$190/sqft |
Source: Public Record Report a problem | ||
Public tax history
| Year | Property taxes | Tax assessment |
|---|---|---|
| 2025 | $5,025 +8.6% | $49,519 -3% |
| 2024 | $4,629 +16% | $51,054 -1% |
| 2023 | $3,992 -1.1% | $51,550 +24.5% |
| 2022 | $4,036 -0.9% | $41,402 -2.8% |
| 2021 | $4,072 +16.6% | $42,593 0% |
| 2020 | $3,492 +129.2% | $42,607 +17.1% |
| 2019 | $1,523 | $36,395 +122.5% |
| 2018 | $1,523 | $16,356 +4.4% |
| 2017 | $1,523 +4.8% | $15,660 +25.9% |
| 2016 | $1,454 +185.2% | $12,441 +126.2% |
| 2015 | $510 | $5,500 |
Find assessor info on the county website
Neighborhood: Fossil Creek Reservoir
Nearby homes
- $838,9004 bd4 ba3.7k sqft6014 Fall Harvest Way, Fort Collins, CO 80528Off Market
- $937,2004 bd4 ba4.7k sqft6026 Fall Harvest Way, Fort Collins, CO 80528Off Market

- $1,021,2004 bd5 ba4.5k sqft6008 Fall Harvest Way, Fort Collins, CO 80528Off Market
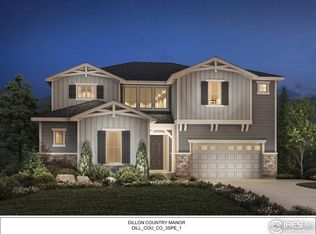
- $864,4004 bd4 ba3.1k sqft6032 Fall Harvest Way, Fort Collins, CO 80528Off Market
- $994,3004 bd4 ba3.5k sqft6021 Medlar Pl, Fort Collins, CO 80528Off Market
- $764,4002 bd2 ba2.2k sqft6021 Fall Harvest Way, Fort Collins, CO 80528Off Market
- $624,9003 bd2 ba1.7k sqft6015 Medlar Pl, Fort Collins, CO 80528Off Market
- $963,2004 bd3 ba3.4k sqft6027 Medlar Pl, Fort Collins, CO 80528Off Market
Nearby schools
GreatSchools rating
- 9/10Bacon Elementary SchoolGrades: PK-5Distance: 0.6 mi
- 6/10Preston Middle SchoolGrades: 6-8Distance: 1.1 mi
- 10/10Fossil Ridge High SchoolGrades: 9-12Distance: 1 mi
Schools provided by the listing agent
- Elementary: Bacon
- Middle: Preston
- High: Fossil Ridge
Source: IRES as distributed by MLS GRID. This data may not be complete. We recommend contacting the local school district to confirm school assignments for this home.
Get a cash offer in 3 minutes
Find out how much your home could sell for in as little as 3 minutes with a no-obligation cash offer.
Estimated market value
$741,100
Get a cash offer in 3 minutes
Find out how much your home could sell for in as little as 3 minutes with a no-obligation cash offer.
Estimated market value
$741,100
- Colorado
- Larimer County
- Fort Collins
- 80528
- Fossil Creek Reservoir
- 6020 Fall Harvest Way
