Welcome to your private sanctuary! This exceptional 4-bedroom, 2.5-bath home sits on a premium greenbelt lot, uniquely bordered by a permanent open-space easement. With only one neighbor to the right, this is one of the most secluded spots in the community. Best of all, this home is USDA Eligible, allowing for a potential $0 down payment! Inside, the open-concept floor plan shines with beautiful vinyl flooring and a chef's kitchen boasting gas cooking and ample storage. The living room features a custom-added fireplace, a rare luxury that sets this home apart from nearly every other property in the neighborhood. The primary suite is conveniently located downstairs, along with a half-bath dedicated to guest use and a surprisingly large walk-in storage closet tucked under the stairs. Upstairs, the massive loft/game room offers endless possibilities for entertainment, flanked by three spacious secondary bedrooms and a full bath. Step out back to the expansive wooden deck to take in the greenbelt views. This home combines custom upgrades with an unbeatable location. Neighborhood also includes resort-like amenities: 2 Pools with kid pool, 24/7 Gym, yoga studio, miles and miles of hiking trails, 2 parks, sports court, beautiful clubhouse with full kitchen, and much much more! This home is located conveniently to 46 & 281, shopping, restaurants, short commute to San Antonio & New Braunfels. This home is truly a must see!
Sold
Price Unknown
6020 Forenoon, Bulverde, TX 78163
4beds
1,876sqft
Single Family Residence
Built in 2023
5,880 Square Feet Lot
$311,500 Zestimate®
$--/sqft
$2,265 Estimated rent
Home value
$311,500
$287,000 - $340,000
$2,265/mo
Zestimate® history
Owner options
List your home for rent
$2,265/mo
Rent Zestimate®
Find your next renter with Zillow Rental Manager. Plus, with online applications, you can quickly screen prospective tenants – for free.
$2,265/mo
Rent Zestimate®
Refinance and save
$357/mo
Est. payment
Refinancing to a lower rate could help reduce your monthly payments and save thousands over the life of the loan.
$357/mo
Est. payment
Explore your selling options
Work with a Zillow partner agent
Leverage their expertise and Zillow's premium Showcase listings to get your home seen by more buyers.
Get startedList with your own agent
Get your home in front of millions of buyers by listing it on Zillow.
Learn how to do itSell it yourself
Take full control of how buyers see your home on Zillow by listing For Sale by Owner (FSBO).
List your homeWhat's special
Gas cookingOpen-concept floor planExpansive wooden deckGreenbelt viewsPremium greenbelt lotAmple storageBeautiful vinyl flooring
Zillow last checked:
Listing updated:
Listed by:
Raquel Cunningham TREC #643818 (210) 365-0016,
JB Goodwin, REALTORS
Source: LERA MLS,MLS#: 1950503
Facts & features
Interior
Bedrooms & bathrooms
- Bedrooms: 4
- Bathrooms: 3
- Full bathrooms: 2
- 1/2 bathrooms: 1
Primary bedroom
- Features: Walk-In Closet(s), Full Bath
- Area: 208
- Dimensions: 13 x 16
Bedroom 2
- Area: 110
- Dimensions: 10 x 11
Bedroom 3
- Area: 100
- Dimensions: 10 x 10
Bedroom 4
- Area: 100
- Dimensions: 10 x 10
Primary bathroom
- Features: Tub/Shower Combo
- Area: 56
- Dimensions: 8 x 7
Dining room
- Area: 98
- Dimensions: 14 x 7
Kitchen
- Area: 154
- Dimensions: 14 x 11
Living room
- Area: 224
- Dimensions: 14 x 16
Heating
- Central, Natural Gas
Cooling
- Central Air
Appliances
- Included: Self Cleaning Oven, Microwave, Range, Refrigerator, Disposal, Dishwasher
- Laundry: Main Level, Washer Hookup, Dryer Connection
Features
- One Living Area, Liv/Din Combo, Kitchen Island, Pantry, Loft, Utility Room Inside, High Ceilings, Open Floorplan, Master Downstairs, Ceiling Fan(s)
- Flooring: Carpet, Vinyl
- Has basement: No
- Number of fireplaces: 1
- Fireplace features: One
Interior area
- Total interior livable area: 1,876 sqft
Property
Parking
- Total spaces: 2
- Parking features: Two Car Garage
- Garage spaces: 2
Features
- Levels: Two
- Stories: 2
- Patio & porch: Deck
- Exterior features: Sprinkler System
- Pool features: None, Community
- Fencing: Privacy
- Has view: Yes
- View description: County VIew
Lot
- Size: 5,880 Square Feet
- Features: Greenbelt
Details
- Parcel number: 080801152300
Construction
Type & style
- Home type: SingleFamily
- Property subtype: Single Family Residence
Materials
- Fiber Cement
- Foundation: Slab
- Roof: Composition
Condition
- Pre-Owned
- New construction: No
- Year built: 2023
Details
- Builder name: Lennar
Utilities & green energy
- Electric: CPS
- Gas: CPS
- Sewer: Sewer System
- Water: canyon lake, Water System
- Utilities for property: Cable Available, City Garbage service
Community & HOA
Community
- Features: Clubhouse, Playground, Jogging Trails, Sports Court, Bike Trails, Basketball Court, Fishing
- Security: Smoke Detector(s), Carbon Monoxide Detector(s)
- Subdivision: Hidden Trails
HOA
- Has HOA: Yes
- HOA fee: $357 quarterly
- HOA name: HIDDEN TRAILS COMMUNITY ASSOCIATION CCMC
Location
- Region: Bulverde
Financial & listing details
- Tax assessed value: $276,740
- Annual tax amount: $6,647
- Date on market: 3/20/2026
- Cumulative days on market: 29 days
- Listing terms: Conventional,FHA,VA Loan,Cash,Investors OK,USDA Loan
Price history
| Date | Event | Price |
|---|---|---|
| 5/11/2026 | Sold | -- |
Source:  LERA MLS #1950503 Report a problem LERA MLS #1950503 Report a problem | ||
| 4/18/2026 | Pending sale | $319,999$171/sqft |
Source: LERA MLS #1950503 Report a problem | ||
| 4/6/2026 | Contingent | $319,999$171/sqft |
Source: LERA MLS #1950503 Report a problem | ||
| 3/30/2026 | Price change | $319,999-3%$171/sqft |
Source: LERA MLS #1950503 Report a problem | ||
| 3/20/2026 | Listed for sale | $329,999+5.1%$176/sqft |
Source: LERA MLS #1950503 Report a problem | ||
| 1/19/2024 | Sold | -- |
Source: LERA MLS #1737612 Report a problem | ||
| 1/3/2024 | Pending sale | $313,999+9.8%$167/sqft |
Source: LERA MLS #1737612 Report a problem | ||
| 12/24/2023 | Price change | $285,999-8.9%$152/sqft |
Source:  Lennar Homes Report a problem Lennar Homes Report a problem | ||
| 12/7/2023 | Listed for sale | $313,999$167/sqft |
Source: LERA MLS #1737612 Report a problem | ||
Public tax history
| Year | Property taxes | Tax assessment |
|---|---|---|
| 2025 | -- | $276,740 +10.2% |
| 2024 | $4,558 +246.4% | $251,020 +354.3% |
| 2023 | $1,316 | $55,250 |
Find assessor info on the county website
Neighborhood: 78163
Nearby homes
- $--3 bd2 ba1.4k sqft6039 Forenoon Dr, Bulverde, TX 78163Sold
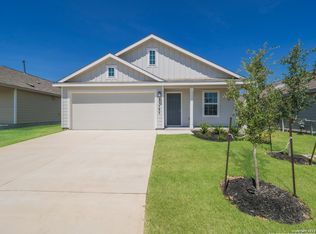
- $--3 bd2 ba1.4k sqft6027 Forenoon Dr, Bulverde, TX 78163Sold
- $--3 bd2 ba1.4k sqft6015 Forenoon Dr, Bulverde, TX 78163Sold
- $--4 bd2 ba1.6k sqft6035 Forenoon Dr, Bulverde, TX 78163Sold
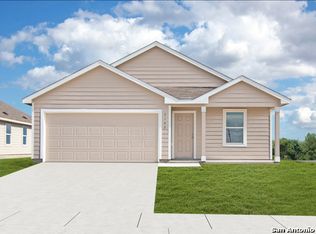
- $--4 bd2 ba1.6k sqft6019 Forenoon Dr, Bulverde, TX 78163Sold
- $--4 bd2 ba1.6k sqft6007 Forenoon Dr, Bulverde, TX 78163Sold
- $--4 bd3 ba1.8k sqft6031 Forenoon Dr, Bulverde, TX 78163Sold
- $--4 bd3 ba1.8k sqft6023 Forenoon Dr, Bulverde, TX 78163Sold
- $--4 bd3 ba1.8k sqft6011 Forenoon Dr, Bulverde, TX 78163Sold
Nearby schools
GreatSchools rating
- 8/10Johnson Ranch Elementary SchoolGrades: PK-5Distance: 2.2 mi
- 9/10Smithson Valley Middle SchoolGrades: 6-8Distance: 4.5 mi
- 8/10Smithson Valley High SchoolGrades: 9-12Distance: 3.2 mi
Schools provided by the listing agent
- Elementary: Johnson Ranch
- Middle: Smithson Valley
- High: Smithson Valley
- District: Comal
Source: LERA MLS. This data may not be complete. We recommend contacting the local school district to confirm school assignments for this home.
Get a cash offer in 3 minutes
Find out how much your home could sell for in as little as 3 minutes with a no-obligation cash offer.
Estimated market value
$311,500
Get a cash offer in 3 minutes
Find out how much your home could sell for in as little as 3 minutes with a no-obligation cash offer.
Estimated market value
$311,500
- Texas
- Comal County
- Bulverde
- 78163
- 6020 Forenoon
Nearby cities
Nearby zip codes
Other Bulverde Topics
