Skip main navigation
Off market
  • $701,500

    6020 Jessica Pl, Clarence Center, NY 14032

    3beds
    2,446sqft
    SingleFamily
    Built in 2011
    9,147 Square Feet Lot
    $701,500 Zestimate®
    $287/sqft
    $4,254 Estimated rent

    Home value

    $701,500

    $666,000 - $737,000

    $4,254/mo

    Zestimate® history
    Loading
    Loading...

    Owner options

    List your home for rent

    $4,254/mo

    Rent Zestimate®

    Find your next renter with Zillow Rental Manager. Plus, with online applications, you can quickly screen prospective tenants – for free.

    Learn more

    $4,254/mo

    Rent Zestimate®

    Refinance and save

    $4,958/mo

    Est. payment

    Refinancing to a lower rate could help reduce your monthly payments and save thousands over the life of the loan.

    See today's rates

    $4,958/mo

    Est. payment

    Explore your selling options

    Work with a Zillow partner agent

    Leverage their expertise and Zillow's premium Showcase listings to get your home seen by more buyers.

    Get started

    List with your own agent

    Get your home in front of millions of buyers by listing it on Zillow.

    Learn how to do it

    Sell it yourself

    Take full control of how buyers see your home on Zillow by listing For Sale by Owner (FSBO).

    List your home

    What's special

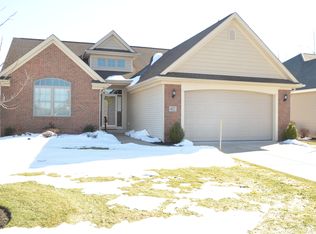
    Beautifully appointed Florida style Ranch built in 2011 w/3 bed + Den. Home backs up to scenic Ribbeck farmland in Clarence Center (purchased by Clarence Greenprint preservation program in '06). Stunning views out back on private South facing patio. Built and finished with every additional amenity and architectural package. Granite throughout spectacular Kitchen & baths plus specialty tile masterfully selected. Master Suite w/beautiful views & arch ceiling, luxury bath to another level & lg walk-in closet. Open view upon entering-Great Room w/HDWD floors, surround sound, cathedral ceiling & views thru 2-sided gas fp to Sunroom beyond. Den w/glass doors (Optional DR). Top of the line appliances & mech's. Drain in garage. Condo status community & no reserves as Town owns & maintains streets

    This property is off market, which means it's not currently listed for sale or rent on Zillow. This may be different from what's available on other websites or public sources.
    Facts & features

    Interior

    Bedrooms & bathrooms
    • Bedrooms: 3
    • Bathrooms: 3
    • Full bathrooms: 2
    • 1/2 bathrooms: 1
    Heating
    • Forced air, Gas
    Cooling
    • Central
    Appliances
    • Included: Dishwasher, Dryer, Garbage disposal, Microwave, Refrigerator, Washer
    • Laundry: Laundry-1st Floor
    Features
    • Ceiling Fan(s), Breakfast Bar, See Remarks, Great Room, Sump Pump, Granite Counters, Cathedral Ceiling(s), Eat-in Kitchen, Whirlpool Tub, Two Story Foyer, 1st Floor Bedroom, Circuit Breakers - Some, Security System - Owned, Sliding Glass Door, 1st Floor Master Suite, Foyer/Entry Hall, Laundry-1st Floor, Master Bedroom Bath, Den/Study
    • Flooring: Carpet, Hardwood
    • Doors: Sliding Glass Door
    • Basement: Full
    • Attic: Crawl Space, Scuttle
    • Has fireplace: Yes
    • Fireplace features: Gas
    Interior area
    • Total interior livable area: 2,446 sqft

    Property

    Parking
    • Parking features: Garage - Attached
    Accessibility
    • Accessibility features: Adaptable Home - some
    Features
    • Patio & porch: Patio, Porch - Open
    • Exterior features: Other, Stone, Vinyl
    • Spa features: Bath
    Lot
    • Size: 9,147 Square Feet
    • Features: Neighborhood Street, Deed Restriction, Lawn Sprinkler System
    Details
    • Additional structures: Garage(s)
    • Parcel number: 1432004320417
    • Special conditions: Normal
    • Other equipment: Sump Pump - Water Power
    • Wooded area: 0

    Construction

    Type & style
    • Home type: SingleFamily
    • Architectural style: Ranch, Patio
    Materials
    • Metal
    • Roof: Asphalt
    Condition
    • Existing
    • Year built: 2011
    Details
    • Builder model: Ranchview LLC

    Utilities & green energy

    • Electric: Circuit Breakers - Some
    • Gas: Gas
    • Sewer: Sewer Connected
    • Water: Public

    Community & HOA

    Community
    • Security: Security System Owned
    HOA
    • Has HOA: Yes
    • Amenities included: Other
    • HOA fee: $160 monthly
    Location
    • Region: Clarence Center

    Financial & listing details

    • Price per square foot: $287/sqft
    • Tax assessed value: $303,000

    Price history

    DateEventPrice
    6/4/2025Listing removed--
    Source: Owner Report a problem
    11/25/2019Sold$505,000-6.3%$206/sqft
    Source: Public Record Report a problem
    8/27/2019Listed for sale$539,000$220/sqft
    Source: Owner Report a problem
    8/25/2019Pending sale$539,000$220/sqft
    Source: Owner Report a problem
    8/21/2019Listed for sale$539,000+49.9%$220/sqft
    Source: Owner Report a problem
    12/2/2011Sold$359,500$147/sqft
    Source: Public Record Report a problem

    Public tax history

    YearProperty taxesTax assessment
    2025-- $303,000
    2024-- $303,000
    2023-- $303,000
    2022-- $303,000
    2021-- $303,000 +4.5%
    2020-- $290,000
    2019-- $290,000
    2018-- $290,000 +22.9%
    2017$5,636 +153.7%$236,000
    2016$2,222 $236,000
    2015-- $236,000
    2014-- $236,000
    2013-- $236,000
    2012-- $236,000 +686.7%
    2011-- $30,000
    Find assessor info on the county website

    Neighborhood: 14032

    Nearby schools

    GreatSchools rating
    Schools provided by the listing agent
    • Middle: Clarence Middle
    • High: Clarence Senior High
    • District: Clarence

    Source: The MLS. This data may not be complete. We recommend contacting the local school district to confirm school assignments for this home.

    Sell for more on Zillow
    Get a Zillow Showcase℠ listing at no additional cost and you could sell for .
    $701,500
    2% more
    +$14,030
    With Zillow Showcase(estimated)
    $715,530