Skip main navigation
Closed
  • Listed by: Keller Williams Realty West • Kathy L Bradley • 636-697-4707
    Bought with: Berkshire Hathaway HomeServices Select Properties
    Price Unknown

    6020 Lafayette Dr, Weldon Spring, MO 63304

    4beds
    3,514sqft
    Single Family Residence
    Built in 1984
    1.02 Acres Lot
    $650,200 Zestimate®
    $--/sqft
    $3,578 Estimated rent

    Home value

    $650,200

    $611,000 - $689,000

    $3,578/mo

    Zestimate® history
    Loading
    Loading...

    Owner options

    List your home for rent

    $3,578/mo

    Rent Zestimate®

    Find your next renter with Zillow Rental Manager. Plus, with online applications, you can quickly screen prospective tenants – for free.

    Learn more

    $3,578/mo

    Rent Zestimate®

    Refinance and save

    $500/mo

    Est. payment

    Refinancing to a lower rate could help reduce your monthly payments and save thousands over the life of the loan.

    See today's rates

    $500/mo

    Est. payment

    Explore your selling options

    Work with a Zillow partner agent

    Leverage their expertise and Zillow's premium Showcase listings to get your home seen by more buyers.

    Get started

    List with your own agent

    Get your home in front of millions of buyers by listing it on Zillow.

    Learn how to do it

    Sell it yourself

    Take full control of how buyers see your home on Zillow by listing For Sale by Owner (FSBO).

    List your home

    What's special

    Granite countertopsGenerous drivewayNew roofOpen concept kitchenLuxurious main-floor primary suiteRecreation roomBeautifully renovated home
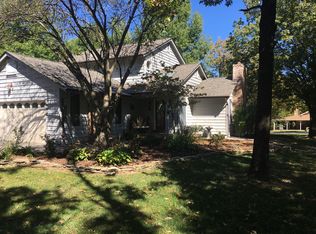
    Discover a refreshing alternative to the traditional architecture in this beautifully renovated home, tucked away on over an acre with park-like setting. Designed to feel like a private and tranquil retreat, the outdoor space is highlighted by an inviting inground pool with concrete patio surround—perfect for relaxing, entertaining, and enjoying summer days at home. Inside, the thoughtfully updated custom floor plan. Luxurious main-floor primary suite has walk-in closet and custom walk in slate rain shower in en-suite. Open concept kitchen with luxury cabinetry, grand center island, granite countertops and SS appliances, walk-in pantry. Updated lighting features, dining and living room featuring french doors, arched doorways, ceiling beams, and more. The walk-out lower level adds even more flexible living space with a recreation room, wood-burning stove, and additional bedroom. A new roof, updated hvac and water heater, attached two-car garage with extra width, generous driveway, and extensive recent renovations add to the home's appeal. Plenty of room to build additional garages. Showings are available to preapproved buyers only.

    Zillow last checked:

    Listing updated:

    Listed by:

    Kathy L Bradley 636-697-4707,

    Keller Williams Realty West

    Bought with:

    Maureen L Dimmitt, 2015038316

    Berkshire Hathaway HomeServices Select Properties

    Source: MARIS,MLS#: 26055961MLS LogoOriginating MLS: St. Charles County Association of REALTORS

    Facts & features

    Interior

    Bedrooms & bathrooms
    • Bedrooms: 4
    • Bathrooms: 5
    • Full bathrooms: 2
    • 1/2 bathrooms: 3
    • Main level bathrooms: 3
    • Main level bedrooms: 1
    Primary bedroom
    • Level: Main
    • Area: 316.2
    • Dimensions: 17x18.6
    Bedroom 2
    • Level: Second
    • Area: 161.66
    • Dimensions: 11.8x13.7
    Bedroom 3
    • Level: Second
    • Area: 138.37
    • Dimensions: 10.1x13.7
    Bathroom 4
    • Level: Second
    • Area: 102.21
    • Dimensions: 10.11x10.11
    Dining room
    • Level: Main
    • Area: 165.3
    • Dimensions: 8.7x19
    Kitchen
    • Level: Main
    • Area: 325.5
    • Dimensions: 15x21.7
    Laundry
    • Level: Main
    • Area: 98
    • Dimensions: 7x14
    Living room
    • Level: Main
    • Area: 451.5
    • Dimensions: 21x21.5
    Office
    • Level: Main
    • Area: 132
    • Dimensions: 12x11
    Other
    • Description: Pantry
    • Level: Main
    • Area: 60
    • Dimensions: 10x6
    Recreation room
    • Features: Floor Covering: Carpeting
    • Level: Basement
    • Area: 912
    • Dimensions: 24x38
    Storage
    • Level: Basement
    • Area: 236
    • Dimensions: 11.8x20
    Storage
    • Level: Basement
    • Area: 147.56
    • Dimensions: 11.9x12.4
    Heating
    • Forced Air, Heat Pump, Zoned
    Cooling
    • Ceiling Fan(s), Central Air
    Features
    • Basement: Finished
    • Number of fireplaces: 3
    Interior area
    • Total structure area: 3,514
    • Total interior livable area: 3,514 sqft
    • Finished area above ground: 2,838
    • Finished area below ground: 676

    Property

    Parking
    • Total spaces: 2
    • Parking features: Garage - Attached
    • Attached garage spaces: 2
    Features
    • Levels: One and One Half
    • Has private pool: Yes
    • Pool features: In Ground
    • Fencing: Partial
    Lot
    • Size: 1.02 Acres
    • Features: Level, Some Trees
    Details
    • Parcel number: 3157F4384000047.0000000
    • Special conditions: Standard

    Construction

    Type & style
    • Home type: SingleFamily
    • Architectural style: Traditional
    • Property subtype: Single Family Residence
    Materials
    • Wood Siding
    Condition
    • Year built: 1984

    Utilities & green energy

    • Electric: 220 Volts
    • Sewer: Public Sewer
    • Water: Public
    • Utilities for property: Cable Available

    Community & HOA

    Community
    • Subdivision: Granada Hills
    HOA
    • Has HOA: Yes
    • Amenities included: None
    • Services included: Maintenance Parking/Roads, Common Area Maintenance
    • HOA fee: $500 annually
    • HOA name: Granada
    Location
    • Region: Weldon Spring

    Financial & listing details

    • Tax assessed value: $382,123
    • Annual tax amount: $4,305
    • Date on market: 9/11/2026
    • Cumulative days on market: 5 days
    • Listing terms: Cash,Conventional,FHA,VA Loan

    Price history

    DateEventPrice
    10/16/2026Sold--
    Source: MARIS #26055961 Report a problem
    9/17/2026Pending sale$650,000$185/sqft
    Source: MARIS #26055961 Report a problem
    9/11/2026Listed for sale$650,000$185/sqft
    Source: MARIS #26055961 Report a problem

    Public tax history

    YearProperty taxesTax assessment
    2025$4,305 +0.2%$72,602 +0.9%
    2024$4,295 +0%$71,978
    2023$4,293 +10.9%$71,978 +19.5%
    2022$3,871 $60,251
    2021-- $60,251 +9.6%
    2020-- $54,982
    2019$3,145 $54,982 +21.1%
    2018$3,145 -66.1%$45,404
    2017$9,273 +1626.4%$45,404 +497.4%
    2016$537 +0.2%$7,600
    2015$536 $7,600
    2011-- $7,600
    2010-- $7,600
    2009-- $7,600
    2008-- $7,600 -78.3%
    2007-- $35,000
    2006-- $35,000
    2005-- $35,000
    2004-- $35,000
    2003-- $35,000
    2002-- --
    2001-- --
    Find assessor info on the county website

    Neighborhood: 63304

    Nearby schools

    GreatSchools rating
    Schools provided by the listing agent
    • Elementary: Independence Elem.
    • Middle: Bryan Middle
    • High: Francis Howell High

    Source: MARIS. This data may not be complete. We recommend contacting the local school district to confirm school assignments for this home.

    Get a cash offer in 3 minutes
    Find out how much your home could sell for in as little as 3 minutes with a no-obligation cash offer.
    Estimated market value
    $650,200
    Get a cash offer in 3 minutes
    Find out how much your home could sell for in as little as 3 minutes with a no-obligation cash offer.
    Estimated market value
    $650,200