Skip main navigation
Closed
  • $175,000

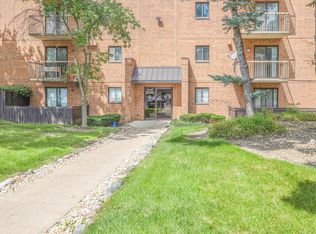
    6020 Lake Bluff Dr Unit 502, Tinley Park, IL 60477

    2beds
    1,200sqft
    Condominium, Single Family Residence
    Built in 1986
    -- sqft lot
    $176,500 Zestimate®
    $146/sqft
    $2,194 Estimated rent

    Home value

    $176,500

    $161,000 - $194,000

    $2,194/mo

    Zestimate® history
    Loading
    Loading...

    Owner options

    List your home for rent

    $2,194/mo

    Rent Zestimate®

    Find your next renter with Zillow Rental Manager. Plus, with online applications, you can quickly screen prospective tenants – for free.

    Learn more

    $2,194/mo

    Rent Zestimate®

    Refinance and save

    $1,669/mo

    Est. payment

    Refinancing to a lower rate could help reduce your monthly payments and save thousands over the life of the loan.

    See today's rates

    $1,669/mo

    Est. payment

    Explore your selling options

    Work with a Zillow partner agent

    Leverage their expertise and Zillow's premium Showcase listings to get your home seen by more buyers.

    Get started

    List with your own agent

    Get your home in front of millions of buyers by listing it on Zillow.

    Learn how to do it

    Sell it yourself

    Take full control of how buyers see your home on Zillow by listing For Sale by Owner (FSBO).

    List your home

    What's special

    Beautifully updated condoStunning water viewsDesirable elevator buildingLarge sliding glass doorIn-unit laundryNew trim throughoutSpacious open layout
    Welcome to this beautifully updated condo located in a desirable elevator building, offering stunning water views and a spacious, open layout designed for comfortable living. Notable updates include a new furnace and hot water heater in 2021. Step inside and immediately appreciate the tastefully painted interior completed in 2025 with new trim throughout. The living room featuring premium wood laminate flooring and a large sliding glass door that fills the space with natural light and leads to a private screened in balcony overlooking the serene pond and mature trees-perfect for relaxing or enjoying your morning coffee with peaceful, tranquil views. The eat in kitchen is ideal for both everyday living and entertaining, showcasing new vinyl flooring installed in 2025, newly installed stainless steel fridge and dishwasher, along with a new microwave. The primary bedroom suite offers direct access to a private balcony, a generous walk-in closet, and a private bathroom featuring a whirlpool tub, new toilet, and a new shower head will be installed. A second bedroom provides flexibility for guests, a home office, or additional living space, while the updated full hall bathroom has all new ceramic tile flooring, vanity, and toilet. Additional highlights include in-unit laundry for everyday convenience and a dedicated storage unit located just outside the unit in the hallway for easy access. The exterior amenities complete the package with a garage space plus two additional exterior parking spots. Enjoy the benefits of maintenance-free living in a well-maintained building while taking in the tranquil water and nature views that make this home truly special.

    Zillow last checked:

    Listing updated:

    Listed by:

    Danielle Moy 708-466-4075,

    @properties Christie's International Real Estate

    Bought with:

    Rick Nava

    Berkshire Hathaway HomeServices Starck Real Estate

    Source: MRED as distributed by MLS GRID,MLS#: 12661108MLS Logo

    Facts & features

    Interior

    Bedrooms & bathrooms
    • Bedrooms: 2
    • Bathrooms: 2
    • Full bathrooms: 2
    Rooms
    • Room types: Balcony/Porch/Lanai
    Primary bedroom
    • Features: Flooring (Carpet), Bathroom (Full, Whirlpool)
    • Level: Main
    • Area: 256 Square Feet
    • Dimensions: 16X16
    Bedroom 2
    • Features: Flooring (Carpet), Window Treatments (Curtains/Drapes)
    • Level: Main
    • Area: 130 Square Feet
    • Dimensions: 10X13
    Balcony porch lanai
    • Features: Flooring (Other)
    • Level: Main
    • Area: 108 Square Feet
    • Dimensions: 27X4
    Dining room
    • Features: Flooring (Wood Laminate)
    • Level: Main
    • Area: 144 Square Feet
    • Dimensions: 12X12
    Kitchen
    • Features: Kitchen (Eating Area-Table Space, Pantry, SolidSurfaceCounter), Flooring (Vinyl), Window Treatments (Curtains/Drapes)
    • Level: Main
    • Area: 130 Square Feet
    • Dimensions: 13X10
    Laundry
    • Features: Flooring (Vinyl)
    • Level: Main
    • Area: 30 Square Feet
    • Dimensions: 6X5
    Living room
    • Features: Flooring (Wood Laminate), Window Treatments (Curtains/Drapes)
    • Level: Main
    • Area: 156 Square Feet
    • Dimensions: 12X13
    Heating
    • Natural Gas, Forced Air
    Cooling
    • Central Air
    Appliances
    • Included: Range, Microwave, Dishwasher, Refrigerator, Washer, Dryer
    • Laundry: Washer Hookup, In Unit
    Features
    • Elevator, Storage, Flexicore
    • Windows: Screens
    • Basement: None
    Interior area
    • Total structure area: 0
    • Total interior livable area: 1,200 sqft

    Property

    Parking
    • Total spaces: 1
    • Parking features: Asphalt, Garage Door Opener, Yes, Garage Owned, Detached, Garage
    • Garage spaces: 1
    • Has uncovered spaces: Yes
    Accessibility
    • Accessibility features: No Disability Access
    Features
    • Exterior features: Balcony
    • Has view: Yes
    • View description: Water, Back of Property
    • Has water view: Yes
    • Water view: Water,Back of Property
    • Waterfront features: Lake Front, Stream
    Lot
    • Features: Common Grounds, Landscaped, Wooded, Mature Trees
    Details
    • Parcel number: 28292000211095
    • Special conditions: None
    • Other equipment: TV-Cable, Ceiling Fan(s)

    Construction

    Type & style
    • Home type: Condo
    • Property subtype: Condominium, Single Family Residence
    Materials
    • Brick
    Condition
    • New construction: No
    • Year built: 1986

    Utilities & green energy

    • Electric: Circuit Breakers
    • Sewer: Public Sewer
    • Water: Lake Michigan, Public

    Community & HOA

    Community
    • Security: Fire Sprinkler System, Carbon Monoxide Detector(s)
    HOA
    • Has HOA: Yes
    • Amenities included: Elevator in Residence, Exercise Room, Storage
    • Services included: Water, Insurance, Exercise Facilities, Exterior Maintenance, Lawn Care, Scavenger, Snow Removal
    • HOA fee: $380 monthly
    Location
    • Region: Tinley Park

    Financial & listing details

    • Price per square foot: $146/sqft
    • Tax assessed value: $126,190
    • Annual tax amount: $3,368
    • Date on market: 5/28/2026
    • Listing terms: Conventional
    • Ownership: Condo

    Price history

    DateEventPrice
    6/30/2026Sold$175,000-2.7%$146/sqft
    Source: MRED as distributed by MLS GRID #12661108 Report a problem
    6/26/2026Pending sale$179,900$150/sqft
    Source: MRED as distributed by MLS GRID #12661108 Report a problem
    6/1/2026Contingent$179,900$150/sqft
    Source: MRED as distributed by MLS GRID #12661108 Report a problem
    5/28/2026Listed for sale$179,900$150/sqft
    Source: MRED as distributed by MLS GRID #12661108 Report a problem
    5/24/2026Contingent$179,900$150/sqft
    Source: MRED as distributed by MLS GRID #12651638 Report a problem
    5/22/2026Listed for sale$179,900+39.5%$150/sqft
    Source: MRED as distributed by MLS GRID #12651638 Report a problem
    1/7/2009Sold$129,000-19.3%$108/sqft
    Source: MRED as distributed by MLS GRID #07000118 Report a problem
    6/5/2008Listing removed$159,900$133/sqft
    Source: Century 21 #06865114 Report a problem
    5/1/2008Listed for sale$159,900+69.2%$133/sqft
    Source: Century 21 #06865114 Report a problem
    6/22/1994Sold$94,500$79/sqft
    Source: Public Record Report a problem

    Public tax history

    YearProperty taxesTax assessment
    2024$3,368 +6.4%$12,619 +0%
    2023$3,164 +130.8%$12,618 +90.1%
    2022$1,371 -1.7%$6,638
    2021$1,394 -5.7%$6,638
    2020$1,479 -27.4%$6,638 -19.7%
    2019$2,037 -32.5%$8,266 -22.5%
    2018$3,015 -1.5%$10,671
    2017$3,060 +38.9%$10,671 +40.6%
    2016$2,203 +4.6%$7,588
    2015$2,107 -32.3%$7,588 -24%
    2014$3,112 -1.4%$9,984 -8.2%
    2013$3,157 +1.6%$10,872
    2012$3,106 -0.3%$10,872
    2011$3,116 -14.4%$10,872 -16.4%
    2010$3,640 -13.5%$13,012
    2009$4,210 +54.8%$13,012 -5%
    2008$2,719 +3.5%$13,697 +18.9%
    2007$2,628 +4.8%$11,515
    2006$2,508 +13.3%$11,515
    2005$2,213 +0.3%$11,515 +12.1%
    2004$2,205 +4.2%$10,272
    2003$2,116 +4.2%$10,272
    2002$2,032 +8.5%$10,272 +8.1%
    2001$1,872 +1.9%$9,501
    2000$1,838 -5.7%$9,501
    1999$1,949 $9,501
    Find assessor info on the county website

    Neighborhood: 60477

    Nearby schools

    GreatSchools rating
    Schools provided by the listing agent
    • High: Tinley Park High School
    • District: 146

    Source: MRED as distributed by MLS GRID. This data may not be complete. We recommend contacting the local school district to confirm school assignments for this home.

    Get a cash offer in 3 minutes
    Find out how much your home could sell for in as little as 3 minutes with a no-obligation cash offer.
    Estimated market value
    $176,500
    Get a cash offer in 3 minutes
    Find out how much your home could sell for in as little as 3 minutes with a no-obligation cash offer.
    Estimated market value
    $176,500