Nestled on 2 acres of eco-friendly, drought-tolerant landscaping, this architectural masterpiece blends modern luxury with natural beauty. Located in a coveted Bonsall enclave, the property offers serene seclusion while being just minutes from coastal shops and beach-perfect weather. This Lake Vista home is a Mediterranean-inspired retreat that harmonizes contemporary design with coastal elegance.
A grand entry with a circular driveway is highlighted by three olive trees. The design celebrates minimalism and warmth, with hand-laid stone pavers leading to the front door. The exterior features columns, stone exteriors, and clay tile roofing. Granite stone hardscape evokes the charm of old-world Italy.
Inside, natural light pours through arched windows, illuminating marble stone flooring and a grand arched door. A massive fireplace and soaring vaulted ceiling with natural wood beams are grounded by a limestone feature wall. The California outdoor room via vanishing La Cantina glass doors seamlessly integrates indoor and outdoor living, offering endless views and the changing colors of the landscape.
The kitchen is a culinary haven, featuring a 6-burner Thermador range, Viking appliances, built-in refrigerator, microwave, pendant lighting, walnut island, and walk-in pantry. Solid wood cabinetry provides ample storage.
The owner's suite is a tranquil retreat with crown molding, soffit ceilings, and direct access to the exterior loggia. The spa-like walk-in shower has a floor-to-ceiling window framing views of nature, with self-controlled blinds ensuring privacy. Imported European faucets add luxury.
Oversized custom windows frame the stunning views in the guest bedrooms. The office/study with French doors opens to an inviting courtyard. Rich oil-rubbed hardwood floors in the suite, guest rooms, and study flow seamlessly with the heart of the house.
A convenient guest half bath, reclaimed wood counter, and brick accent wall are located near the entry hallway. The expansive laundry room offers added storage with solid wood cabinetry, and an additional storage room near the three-car garage accommodates pets. The backyard is fully enclosed with wrought iron fencing for privacy.
Solar panels line the property, adding eco-friendly value and energy efficiency. Lake Vista Estates embodies the enduring spirit of Bonsall, where refined design, natural beauty, and soulful living come together in harmony.
Sold for $2,140,000
Listed by: Century 21 Masters • Karen Myatt • Contact: 888-862-1194
Bought with: Compass
$2,140,000
6020 Lake Vista Dr, Bonsall, CA 92003
3beds
3,658sqft
Single Family Residence
Built in 2019
2 Acres Lot
$2,158,400 Zestimate®
$585/sqft
$5,270 Estimated rent
Home value
$2,158,400
$1.99M - $2.35M
$5,270/mo
Zestimate® history
Owner options
List your home for rent
$5,270/mo
Rent Zestimate®
Find your next renter with Zillow Rental Manager. Plus, with online applications, you can quickly screen prospective tenants – for free.
$5,270/mo
Rent Zestimate®
Refinance and save
$13,784/mo
Est. payment
Refinancing to a lower rate could help reduce your monthly payments and save thousands over the life of the loan.
$13,784/mo
Est. payment
Explore your selling options
Work with a Zillow partner agent
Leverage their expertise and Zillow's premium Showcase listings to get your home seen by more buyers.
Get startedList with your own agent
Get your home in front of millions of buyers by listing it on Zillow.
Learn how to do itSell it yourself
Take full control of how buyers see your home on Zillow by listing For Sale by Owner (FSBO).
List your homeWhat's special
Massive fireplaceEndless viewsInviting courtyardWalnut islandTranquil retreatEuropean faucetsGrand entry
Zillow last checked:
Listing updated:
Listed by:
Karen Myatt DRE #01048979 951-326-5000,
Century 21 Masters
Bought with:
Sharon Robinson, DRE #01384726
Compass
Christine Klein, DRE #02254201
Compass
Source: CRMLS,MLS#: SW25058640 Originating MLS: California Regional MLS
Originating MLS: California Regional MLSFacts & features
Interior
Bedrooms & bathrooms
- Bedrooms: 3
- Bathrooms: 4
- Full bathrooms: 3
- 1/2 bathrooms: 1
- Main level bathrooms: 4
- Main level bedrooms: 3
Rooms
- Room types: Bedroom, Entry/Foyer, Great Room, Kitchen, Laundry, Primary Bathroom, Primary Bedroom, Office, Other, Pantry, Utility Room, Dining Room
Primary bedroom
- Features: Primary Suite
Primary bedroom
- Features: Main Level Primary
Bedroom
- Features: All Bedrooms Down
Bedroom
- Features: Bedroom on Main Level
Bathroom
- Features: Dual Sinks, Enclosed Toilet, Full Bath on Main Level, Granite Counters, Separate Shower, Vanity, Walk-In Shower
Kitchen
- Features: Granite Counters, Kitchen Island, Kitchen/Family Room Combo, Walk-In Pantry
Heating
- Central, Forced Air, Fireplace(s)
Cooling
- Central Air
Appliances
- Included: 6 Burner Stove, Built-In Range, Double Oven, Dishwasher, Disposal, Microwave, Propane Range, Refrigerator, Vented Exhaust Fan
- Laundry: Inside, Laundry Room
Features
- Breakfast Bar, Built-in Features, Crown Molding, Coffered Ceiling(s), Separate/Formal Dining Room, Granite Counters, Open Floorplan, Pantry, Recessed Lighting, All Bedrooms Down, Bedroom on Main Level, Main Level Primary, Primary Suite, Utility Room, Walk-In Pantry, Walk-In Closet(s)
- Flooring: Stone, Wood
- Windows: Blinds, Drapes
- Has fireplace: Yes
- Fireplace features: Great Room, Propane
- Common walls with other units/homes: No Common Walls
Interior area
- Total interior livable area: 3,658 sqft
Property
Parking
- Total spaces: 3
- Parking features: Circular Driveway, Direct Access, Driveway, Garage
- Attached garage spaces: 3
Accessibility
- Accessibility features: Parking
Features
- Levels: One
- Stories: 1
- Entry location: 1
- Patio & porch: Covered, Patio, Porch
- Pool features: None
- Fencing: Vinyl,Wrought Iron
- Has view: Yes
- View description: City Lights, Mountain(s), Panoramic
Lot
- Size: 2 Acres
- Features: Back Yard, Drip Irrigation/Bubblers, Lot Over 40000 Sqft, Landscaped, Sprinkler System
Details
- Parcel number: 1264421000
- Zoning: RR
- Special conditions: Standard
Construction
Type & style
- Home type: SingleFamily
- Architectural style: Mediterranean
- Property subtype: Single Family Residence
Materials
- Frame, Stucco
- Foundation: Slab
- Roof: Tile
Condition
- Turnkey
- New construction: No
- Year built: 2019
Utilities & green energy
- Electric: Photovoltaics Seller Owned
- Sewer: Public Sewer
- Water: Public
- Utilities for property: Cable Connected, Electricity Connected, Propane, Phone Connected, Sewer Connected, Underground Utilities, Water Connected
Green energy
- Energy generation: Solar
Community & HOA
Community
- Features: Curbs, Gutter(s), Street Lights, Suburban, Gated
- Security: Carbon Monoxide Detector(s), Gated Community, Smoke Detector(s)
- Subdivision: Bonsall
HOA
- Has HOA: Yes
- Amenities included: Controlled Access
- HOA fee: $180 monthly
- HOA name: Lake Vista Estates
- HOA phone: 760-613-4963
Location
- Region: Bonsall
Financial & listing details
- Price per square foot: $585/sqft
- Tax assessed value: $1,405,549
- Annual tax amount: $14,680
- Date on market: 3/18/2025
- Cumulative days on market: 85 days
- Listing terms: Cash,Cash to New Loan,Conventional,VA Loan
- Inclusions: Washer & Dryer & Fridge
Price history
| Date | Event | Price |
|---|---|---|
| 7/10/2025 | Sold | $2,140,000-8.7%$585/sqft |
Source:  CRMLS #SW25058640 Report a problem CRMLS #SW25058640 Report a problem | ||
| 6/11/2025 | Pending sale | $2,345,000$641/sqft |
Source: CRMLS #SW25058640 Report a problem | ||
| 4/23/2025 | Price change | $2,345,000-6%$641/sqft |
Source: CRMLS #SW25058640 Report a problem | ||
| 3/18/2025 | Listed for sale | $2,495,000+523.8%$682/sqft |
Source: CRMLS #SW25058640 Report a problem | ||
| 11/2/2017 | Sold | $400,000$109/sqft |
Source: Public Record Report a problem | ||
Public tax history
| Year | Property taxes | Tax assessment |
|---|---|---|
| 2025 | $14,680 +1.9% | $1,405,549 +2% |
| 2024 | $14,401 +2.2% | $1,377,990 +2% |
| 2023 | $14,085 +1.7% | $1,350,972 +2% |
| 2022 | $13,844 +1.8% | $1,324,483 +2% |
| 2021 | $13,603 +0.8% | $1,298,514 +1% |
| 2020 | $13,497 +2.6% | $1,285,200 +2% |
| 2019 | $13,157 +200.7% | $1,260,000 +215% |
| 2018 | $4,375 +479.5% | $400,000 +527.1% |
| 2017 | $755 +2.2% | $63,790 +2% |
| 2016 | $739 +1.4% | $62,540 +1.5% |
| 2015 | $728 +1.8% | $61,601 +2% |
| 2014 | $715 | $60,395 +0.5% |
| 2013 | -- | $60,123 +2% |
| 2012 | -- | $58,945 +2% |
| 2011 | -- | $57,790 +0.8% |
| 2010 | -- | $57,359 -0.2% |
| 2009 | -- | $57,496 +2% |
| 2008 | -- | $56,369 |
Find assessor info on the county website
Neighborhood: 92003
Nearby homes
- $--2 AcresLake Vista Dr #46, Bonsall, CA 92003Off Market

- $--2 Acres0 Lake Vista Dr LOT 46, Bonsall, CA 92003Off Market
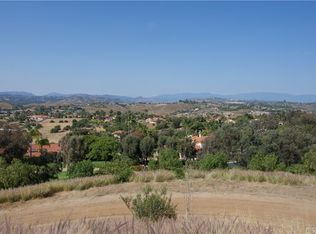
- $350,880-- bd-- ba-- sqft6042 Lake Vista Dr, Bonsall, CA 92003Off Market
- $1,764,6004 bd4 ba4.6k sqft6008 Lake Vista Dr, Bonsall, CA 92003Off Market
- $1,730,7004 bd3 ba4.4k sqft1220 Chateau Montelena, Bonsall, CA 92003Off Market
- $1,768,5004 bd3 ba4.4k sqft1206 Chateau Montelena, Bonsall, CA 92003Off Market
- $2,150,0004 bd5 ba5.2k sqft6041 Lake Vista Dr, Bonsall, CA 92003Off Market
- $1,705,4003 bd4 ba4.3k sqft6082 Lake Vista Dr, Bonsall, CA 92003Off Market
Nearby schools
GreatSchools rating
- 6/10Bonsall Elementary SchoolGrades: K-5Distance: 0.6 mi
- 6/10Norman L. Sullivan Middle SchoolGrades: 6-8Distance: 2.6 mi
- 5/10Bonsall HighGrades: 9-12Distance: 2.6 mi
Get a cash offer in 3 minutes
Find out how much your home could sell for in as little as 3 minutes with a no-obligation cash offer.
Estimated market value
$2,158,400
Get a cash offer in 3 minutes
Find out how much your home could sell for in as little as 3 minutes with a no-obligation cash offer.
Estimated market value
$2,158,400
- California
- San Diego County
- Bonsall
- 92003
- 6020 Lake Vista Dr
Nearby cities
Nearby zip codes
Other Bonsall Topics
