Welcome to this well-maintained Charming 2-Story Townhome. Nestled in Glen Heather Retreat subdivision, known for its mature trees and prime neighborhood location. This inviting home offers 3 spacious bedrooms and 2.5 bathrooms, with several upgrades (New flooring, carpet, kitchen granite countertops, siding, water heater, etc.) As you enter, you're greeted by an open living and dining area, perfect for relaxing or hosting guests. The cozy fireplace adds warmth during the colder months. The kitchen, partially open to the dining area, provides a great balance of privacy and connection for everyday cooking or special occasions. One bedroom is conveniently located downstairs and is currently used as a home office. Upstairs, you'll find the serene main bedroom suite along with an additional bedroom and full bath. Step outside to a beautifully manicured backyard lawn, perfect for enjoying your morning coffee, hosting gatherings, or letting pets play. A handy storage unit in the backyard adds extra convenience. Additional features include a guest half bath downstairs and great natural light. This townhome is just a short walk to HEB and minutes from the Medical Center, hospitals, clinics, pharmacies, restaurants, gyms, parks, schools, and more offering both comfort and convenience in an unbeatable location. Don't miss this opportunity to own a move-in ready home in one of the city's most accessible communities.
Sold
Price Unknown
6020 Loch Maree #6020, San Antonio, TX 78240
3beds
1,364sqft
Townhouse
Built in 1993
3,301 Square Feet Lot
$218,700 Zestimate®
$--/sqft
$1,756 Estimated rent
Home value
$218,700
$203,000 - $234,000
$1,756/mo
Zestimate® history
Owner options
List your home for rent
$1,756/mo
Rent Zestimate®
Find your next renter with Zillow Rental Manager. Plus, with online applications, you can quickly screen prospective tenants – for free.
$1,756/mo
Rent Zestimate®
Refinance and save
$217/mo
Est. payment
Refinancing to a lower rate could help reduce your monthly payments and save thousands over the life of the loan.
$217/mo
Est. payment
Explore your selling options
Work with a Zillow partner agent
Leverage their expertise and Zillow's premium Showcase listings to get your home seen by more buyers.
Get startedList with your own agent
Get your home in front of millions of buyers by listing it on Zillow.
Learn how to do itSell it yourself
Take full control of how buyers see your home on Zillow by listing For Sale by Owner (FSBO).
List your homeWhat's special
Zillow last checked:
Listing updated:
Listed by:
Emilia Tenayuca TREC #627649 (210) 984-1234,
Real Broker, LLC
Source: LERA MLS,MLS#: 1869815
Facts & features
Interior
Bedrooms & bathrooms
- Bedrooms: 3
- Bathrooms: 3
- Full bathrooms: 2
- 1/2 bathrooms: 1
Primary bedroom
- Features: Walk-In Closet(s), Ceiling Fan(s), Full Bath
- Level: Upper
- Area: 192
- Dimensions: 16 x 12
Bedroom 2
- Area: 121
- Dimensions: 11 x 11
Bedroom 3
- Area: 110
- Dimensions: 10 x 11
Primary bathroom
- Features: Tub/Shower Combo, Double Vanity
- Area: 40
- Dimensions: 10 x 4
Dining room
- Area: 64
- Dimensions: 8 x 8
Kitchen
- Area: 98
- Dimensions: 7 x 14
Living room
- Area: 266
- Dimensions: 19 x 14
Heating
- Central, Electric
Cooling
- Central Air
Appliances
- Included: Range, Refrigerator, Dishwasher, Electric Water Heater
- Laundry: In Garage, Washer Hookup, Dryer Connection
Features
- One Living Area, Liv/Din Combo, Secondary Bedroom Down, Walk-In Closet(s), Ceiling Fan(s)
- Flooring: Carpet, Vinyl
- Windows: Window Coverings
- Has basement: No
- Attic: Access Only
- Number of fireplaces: 1
- Fireplace features: One, Living Room, Wood Burning
Interior area
- Total structure area: 1,364
- Total interior livable area: 1,364 sqft
Property
Parking
- Total spaces: 1
- Parking features: One Car Garage, Attached, Utility Area in Garage
- Attached garage spaces: 1
Features
- Levels: Two
- Stories: 2
- Patio & porch: Patio
- Exterior features: Sprinkler System
- Pool features: None
- Fencing: Privacy
Lot
- Size: 3,301 Square Feet
Details
- Additional structures: Shed(s)
- Parcel number: 171870011460
Construction
Type & style
- Home type: Townhouse
- Property subtype: Townhouse
Materials
- Brick, Siding
- Foundation: Slab
- Roof: Composition
Condition
- Pre-Owned
- New construction: No
- Year built: 1993
Utilities & green energy
- Electric: CPS
- Sewer: SAWS
- Water: SAWS
- Utilities for property: City Garbage service
Community & HOA
Community
- Features: None, Cluster Mail Box
- Security: Smoke Detector(s)
- Subdivision: Retreat At Glen Heather
HOA
- Has HOA: Yes
- HOA fee: $217 annually
- HOA name: THE VILLAS AT LOCH MAREE HOMEOWNERS ASSOCIATION
Location
- Region: San Antonio
Financial & listing details
- Annual tax amount: $4,888
- Date on market: 5/24/2025
- Cumulative days on market: 35 days
- Listing terms: Conventional,FHA,VA Loan,Cash
Price history
| Date | Event | Price |
|---|---|---|
| 8/26/2025 | Sold | -- |
Source:  LERA MLS #1869815 Report a problem LERA MLS #1869815 Report a problem | ||
| 6/27/2025 | Pending sale | $219,000$161/sqft |
Source: LERA MLS #1869815 Report a problem | ||
| 6/16/2025 | Contingent | $219,000$161/sqft |
Source: LERA MLS #1869815 Report a problem | ||
| 5/24/2025 | Listed for sale | $219,000$161/sqft |
Source: LERA MLS #1869815 Report a problem | ||
| 3/13/2006 | Sold | -- |
Source: LERA MLS #572180 Report a problem | ||
Public tax history
Tax history is unavailable.
Neighborhood: Alamo Farmsteads-Babcock Road
Nearby homes
- $233,1003 bd3 ba1.3k sqft6020 Loch Maree, San Antonio, TX 78240Off Market
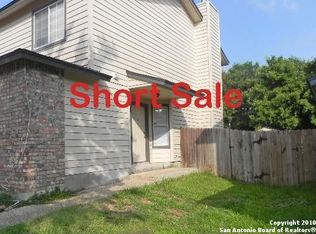
- $203,6003 bd2 ba1.3k sqft6022 Loch Maree, San Antonio, TX 78240Off Market
- $200,1003 bd3 ba1.3k sqft6018 Loch Maree, San Antonio, TX 78240Off Market

- $191,7003 bd3 ba1.3k sqft6024 Loch Maree, San Antonio, TX 78240Off Market
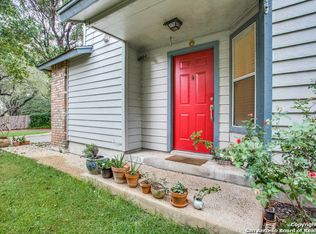
- $153,8903 bd2 ba1.2k sqft6016 Loch Maree, San Antonio, TX 78240Off Market
- $199,9003 bd2 ba1.3k sqft6026 Loch Maree, San Antonio, TX 78240Off Market
- $182,1002 bd2 ba1.1k sqft6014 Loch Maree, San Antonio, TX 78240Off Market
- $196,7003 bd2 ba1.3k sqft6011 Loch Maree, San Antonio, TX 78240Off Market
- $213,0003 bd3 ba1.3k sqft6028 Loch Maree, San Antonio, TX 78240Off Market
Nearby schools
GreatSchools rating
- 6/10Thornton Elementary SchoolGrades: PK-5Distance: 0.8 mi
- 4/10Rudder Middle SchoolGrades: 6-8Distance: 0.9 mi
- 5/10Marshall High SchoolGrades: 9-12Distance: 1.5 mi
Schools provided by the listing agent
- Elementary: Thornton
- Middle: Rudder
- High: Marshall
- District: San Antonio I.S.D.
Source: LERA MLS. This data may not be complete. We recommend contacting the local school district to confirm school assignments for this home.
Get a cash offer in 3 minutes
Find out how much your home could sell for in as little as 3 minutes with a no-obligation cash offer.
Estimated market value
$218,700
Get a cash offer in 3 minutes
Find out how much your home could sell for in as little as 3 minutes with a no-obligation cash offer.
Estimated market value
$218,700
- Texas
- Bexar County
- San Antonio
- 78240
- Alamo Farmsteads-Babcock Road
- 6020 Loch Maree Unit 6020
Nearby cities
Nearby neighborhoods
Nearby zip codes
Other San Antonio Topics
