This 2-story South City gem is waiting for you to call it home! Walking through the front door the beautiful antique wood trim will lead you right into the spacious family room and dining room. You'll be pleased to find a spacious and updated kitchen, complete with a center island, granite countertops, and custom cabinetry. Also located on the main floor is a laundry room and a half bath. As you glide up the staircase, you'll find four spacious bedrooms and a second laundry room. The master bedroom has a beautiful full bath and a bonus room. The lower level of the home offers space for entertainment, office space, or anything else that suits your needs! The generous backyard is a dream come true, making it the perfect spot for all your gatherings with friends and family. How about a 2-car garage plus a 2-car closed, covered carport? With quick access to HWY 55, just minutes away from Carondelet Park, the YMCA, and the Loughborough shopping center. Come and make it yours.
Closed
Listed by: RedKey Realty Leaders • Imelda Gonzalez • Contact: 636-346-9270
Bought with: The Hermann London Group LLC
Price Unknown
6020 Louisiana Ave, Saint Louis, MO 63111
4beds
2,424sqft
Single Family Residence
Built in 1901
6,011 Square Feet Lot
$355,600 Zestimate®
$--/sqft
$2,366 Estimated rent
Home value
$355,600
$331,000 - $384,000
$2,366/mo
Zestimate® history
Owner options
List your home for rent
$2,366/mo
Rent Zestimate®
Find your next renter with Zillow Rental Manager. Plus, with online applications, you can quickly screen prospective tenants – for free.
$2,366/mo
Rent Zestimate®
Refinance and save
Refinancing to a lower rate could help reduce your monthly payments and save thousands over the life of the loan.
Explore your selling options
Work with a Zillow partner agent
Leverage their expertise and Zillow's premium Showcase listings to get your home seen by more buyers.
Get startedList with your own agent
Get your home in front of millions of buyers by listing it on Zillow.
Learn how to do itSell it yourself
Take full control of how buyers see your home on Zillow by listing For Sale by Owner (FSBO).
List your homeWhat's special
Half bathGenerous backyardLaundry roomSpacious bedroomsBeautiful antique wood trimMaster bedroomSpacious and updated kitchen
Zillow last checked:
Listing updated:
Listed by:
Imelda Gonzalez 636-346-9270,
RedKey Realty Leaders
Bought with:
William Sinon, 2019010032
The Hermann London Group LLC
Source: MARIS,MLS#: 24016324 Originating MLS: St. Louis Association of REALTORS
Originating MLS: St. Louis Association of REALTORSFacts & features
Interior
Bedrooms & bathrooms
- Bedrooms: 4
- Bathrooms: 4
- Full bathrooms: 3
- 1/2 bathrooms: 1
- Main level bathrooms: 1
Bedroom
- Features: Floor Covering: Wood
- Level: Upper
- Area: 72
- Dimensions: 9x8
Bedroom
- Features: Floor Covering: Wood
- Level: Upper
- Area: 143
- Dimensions: 11x13
Bedroom
- Features: Floor Covering: Wood
- Level: Upper
- Area: 169
- Dimensions: 13x13
Primary bathroom
- Features: Floor Covering: Wood
- Level: Upper
- Area: 208
- Dimensions: 16x13
Bathroom
- Features: Floor Covering: Ceramic Tile
Bonus room
- Features: Floor Covering: Wood
- Level: Upper
- Area: 100
- Dimensions: 10x10
Dining room
- Features: Floor Covering: Laminate
- Level: Main
- Area: 182
- Dimensions: 14x13
Kitchen
- Features: Floor Covering: Ceramic Tile
- Level: Main
- Area: 234
- Dimensions: 13x18
Living room
- Features: Floor Covering: Laminate
- Level: Main
- Area: 182
- Dimensions: 14x13
Heating
- Natural Gas, Forced Air
Cooling
- Central Air, Electric
Appliances
- Included: Dishwasher, Range Hood, Gas Range, Gas Oven, Electric Water Heater
- Laundry: 2nd Floor, Main Level
Features
- Kitchen Island, Custom Cabinetry, Granite Counters, Pantry, Separate Dining, Double Vanity
- Flooring: Hardwood
- Basement: Full,Partially Finished
- Number of fireplaces: 2
- Fireplace features: Dining Room, Living Room, Decorative
Interior area
- Total structure area: 2,424
- Total interior livable area: 2,424 sqft
- Finished area above ground: 2,424
Property
Parking
- Total spaces: 4
- Parking features: Detached
- Garage spaces: 2
- Carport spaces: 2
- Covered spaces: 4
Features
- Levels: Two
- Exterior features: Balcony
Lot
- Size: 6,011 Square Feet
- Dimensions: 50 x 126 x 50 x 126
- Features: Corner Lot, Level
Details
- Parcel number: 29060002900
- Special conditions: Standard
Construction
Type & style
- Home type: SingleFamily
- Architectural style: Other
- Property subtype: Single Family Residence
Materials
- Brick
Condition
- Year built: 1901
Utilities & green energy
- Sewer: Public Sewer
- Water: Public
Community & HOA
Community
- Subdivision: Aymonds Add
Location
- Region: Saint Louis
Financial & listing details
- Tax assessed value: $57,470
- Annual tax amount: $2,676
- Date on market: 3/22/2024
- Cumulative days on market: 101 days
- Listing terms: Cash,Conventional,FHA,VA Loan
- Ownership: Private
Price history
| Date | Event | Price |
|---|---|---|
| 7/1/2024 | Pending sale | $325,000$134/sqft |
Source:  MARIS #24016324 Report a problem MARIS #24016324 Report a problem | ||
| 5/1/2024 | Sold | -- |
Source: MARIS #24016324 Report a problem | ||
| 3/26/2024 | Contingent | $325,000$134/sqft |
Source: MARIS #24016324 Report a problem | ||
| 3/24/2024 | Listed for sale | $325,000+306.8%$134/sqft |
Source: MARIS #24016324 Report a problem | ||
| 11/23/2015 | Sold | -- |
Source: MARIS #15045628 Report a problem | ||
| 11/7/2015 | Price change | $79,900-42.9%$33/sqft |
Source: Infinity Properties LLC #15045628 Report a problem | ||
| 8/9/2015 | Listed for sale | $139,900$58/sqft |
Source: Infinity Properties LLC #15045628 Report a problem | ||
| 7/1/2014 | Sold | -- |
Source: Agent Provided Report a problem | ||
| 3/16/2014 | Price change | $139,900-3.5%$58/sqft |
Source: Camdyn Properties, LLC dba Keller Williams Realty West #14013229 Report a problem | ||
| 12/12/2013 | Listed for sale | $145,000-3.3%$60/sqft |
Source: Coldwell Banker Premier Group #13039067 Report a problem | ||
| 10/12/2013 | Listing removed | $150,000$62/sqft |
Source: Coldwell Banker Premier Group #13039067 Report a problem | ||
| 9/7/2013 | Price change | $150,000-6.3%$62/sqft |
Source: Coldwell Banker Premier Group #13039067 Report a problem | ||
| 7/13/2013 | Listed for sale | $160,000$66/sqft |
Source: Coldwell Banker Premier Group #13039067 Report a problem | ||
| 7/25/2008 | Sold | -- |
Source: Public Record Report a problem | ||
Public tax history
| Year | Property taxes | Tax assessment |
|---|---|---|
| 2025 | $4,733 +68.3% | $57,470 +72.7% |
| 2024 | $2,813 +5.1% | $33,270 |
| 2023 | $2,676 +6% | $33,270 +10.1% |
| 2022 | $2,525 +0.1% | $30,210 |
| 2021 | $2,522 +10.2% | $30,210 +9.1% |
| 2020 | $2,287 | $27,690 +0% |
| 2019 | $2,287 | $27,680 +45.5% |
| 2018 | $2,287 +33.5% | $19,020 |
| 2017 | $1,713 +5.6% | $19,020 |
| 2016 | $1,622 +10.2% | $19,020 |
| 2015 | $1,472 +6.2% | $19,020 |
| 2014 | $1,386 | $19,020 +6.3% |
| 2013 | $1,386 | $17,900 -7.6% |
| 2012 | -- | $19,380 |
| 2011 | -- | $19,380 |
| 2010 | -- | $19,380 -6% |
| 2009 | $1,399 -5.1% | $20,620 |
| 2008 | $1,474 | $20,620 -10.7% |
| 2007 | $1,474 | $23,100 |
| 2006 | $1,474 +1% | $23,100 +11.6% |
| 2005 | $1,459 +75.6% | $20,690 +88.1% |
| 2004 | $831 +2.9% | $11,000 |
| 2003 | $808 +17.2% | $11,000 +20.9% |
| 2002 | $689 | $9,100 |
| 2001 | -- | $9,100 +4.8% |
| 2000 | -- | $8,680 |
Find assessor info on the county website
Neighborhood: Carondelet
Nearby homes
- $--1 bd1 ba832 sqft6018 Louisiana Ave, Saint Louis, MO 63111Sold
- $112,6002 bd1 ba928 sqft6016 Louisiana Ave, Saint Louis, MO 63111Off Market
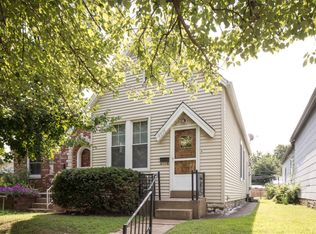
- $--3 bd2 ba1k sqft6014 Louisiana Ave, Saint Louis, MO 63111Sold
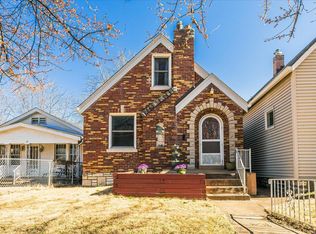
- $141,6002 bd2 ba1.2k sqft943 Fillmore St, Saint Louis, MO 63111Off Market
- $171,500-- bd1 ba1k sqft6100 Louisiana Ave, Saint Louis, MO 63111Off Market
- $95,700-- bd1 ba1k sqft6012 Louisiana Ave, Saint Louis, MO 63111Off Market
- $156,000-- bd1 ba1.2k sqft941 Fillmore St, Saint Louis, MO 63111Off Market
- $155,7002 bd2 ba893 sqft6004 Louisiana Ave, Saint Louis, MO 63111Off Market
Nearby schools
GreatSchools rating
- 4/10Lyon At Blow Elementary SchoolGrades: PK-8Distance: 0.7 mi
- 1/10Roosevelt High SchoolGrades: 9-12Distance: 2.7 mi
Schools provided by the listing agent
- Elementary: Woodward Elem.
- Middle: Lyon-Blow Middle
- High: Roosevelt High
Source: MARIS. This data may not be complete. We recommend contacting the local school district to confirm school assignments for this home.
- Missouri
- Saint Louis City
- Saint Louis
- 63111
- Carondelet
- 6020 Louisiana Ave
Nearby cities
Nearby neighborhoods
Nearby zip codes
Other Saint Louis Topics
