***Open House Friday 2/28 from 4:30 p.m- 6:30 p.m.****Discover the perfect home you've been dreaming of in Fairfax Station! Situated on nearly half an acre in a peaceful cul-de-sac within one of Fairfax County's most sought-after neighborhoods, this stunning 4+ bedroom, 3.5-bath traditional home seamlessly combines timeless charm with modern upgrades. Step inside to find freshly painted interiors and brand-new engineered Acacia hardwood floors on the main and upper levels. The oversized, bright kitchen with stainless steel appliances and a grand island leads to the expansive three-season sunroom and lets you enjoy breathtaking wooded views year-round. This home's thoughtful layout makes entertaining effortless, featuring a cozy family room with a gas fireplace off the kitchen, a formal living and dining room, and a dedicated first-floor office for those working from home. After a long day, retreat to your private hot tub to soak the night away or gather around the outside firepit and roast marshmallows or share stories with neighbors and friends. Early spring landscaping is already underway, setting the stage for a vibrant outdoor oasis as the flowers and foliage bloom in April and May. Upstairs, the 4+ bedrooms have plenty of space, with a bonus room attached to the primary, which can easily be converted into an actual bedroom to meet additional needs. Utilize the fully finished walk-out basement with LVP floor as a movie room for the family or create a cool place for the kids to hang out, complete with a small kitchen, a mini fridge, microwave, and a sink. The full bath on this level has an oversized shower, ideal after hot tubbing, gardening, or washing your dog. Additional flex room on this level can serve as a craft room, music studio, or guest retreat—endless possibilities! Have kids? The neighborhood is kid-friendly and located near top-rated schools, including Robinson Secondary School; this home offers easy access to scenic parks for outdoor adventures, farmer's markets close, and convenient commuting via the VRE in Burke, Route 123, and Fairfax County Parkway. Fairfax Station provides the perfect balance of privacy, nature, and luxury suburban living, all while keeping you connected to urban conveniences. Don't miss this rare opportunity! Schedule your private showing today and make this exceptional home yours in time to enjoy the springtime weather!
Sold for $1,275,000
$1,275,000
6020 Makely Dr, Fairfax Station, VA 22039
4beds
4,222sqft
Single Family Residence
Built in 1980
0.49 Acres Lot
$1,295,300 Zestimate®
$302/sqft
$4,645 Estimated rent
Home value
$1,295,300
$1.20M - $1.39M
$4,645/mo
Zestimate® history
Owner options
List your home for rent
$4,645/mo
Rent Zestimate®
Find your next renter with Zillow Rental Manager. Plus, with online applications, you can quickly screen prospective tenants – for free.
$4,645/mo
Rent Zestimate®
Refinance and save
$8,297/mo
Est. payment
Refinancing to a lower rate could help reduce your monthly payments and save thousands over the life of the loan.
$8,297/mo
Est. payment
Explore your selling options
Work with a Zillow partner agent
Leverage their expertise and Zillow's premium Showcase listings to get your home seen by more buyers.
Get startedList with your own agent
Get your home in front of millions of buyers by listing it on Zillow.
Learn how to do itSell it yourself
Take full control of how buyers see your home on Zillow by listing For Sale by Owner (FSBO).
List your homeWhat's special
Modern upgradesFully finished walk-out basementMovie roomBreathtaking wooded viewsCraft roomExpansive three-season sunroomLvp floor
Zillow last checked:
Listing updated:
Listed by:
Kristin Borostyan 703-888-9886,
EXP Realty, LLC
Bought with:
James Nellis, 0225038800
EXP Realty, LLC
Source: Bright MLS,MLS#: VAFX2222458
Facts & features
Interior
Bedrooms & bathrooms
- Bedrooms: 4
- Bathrooms: 4
- Full bathrooms: 3
- 1/2 bathrooms: 1
- Main level bathrooms: 1
Basement
- Area: 1260
Heating
- Forced Air, Natural Gas
Cooling
- Central Air, Electric
Appliances
- Included: Microwave, Dishwasher, Disposal, Dryer, Ice Maker, Oven/Range - Gas, Refrigerator, Stainless Steel Appliance(s), Washer, Gas Water Heater
- Laundry: Has Laundry, Main Level
Features
- Cedar Closet(s), Combination Kitchen/Living, Dining Area, Floor Plan - Traditional, Formal/Separate Dining Room, Kitchen Island, Pantry, Walk-In Closet(s)
- Flooring: Engineered Wood, Ceramic Tile, Luxury Vinyl, Wood
- Windows: Window Treatments
- Basement: Finished,Heated,Improved,Rear Entrance,Windows,Workshop,Interior Entry,Full
- Number of fireplaces: 1
- Fireplace features: Glass Doors
Interior area
- Total structure area: 4,222
- Total interior livable area: 4,222 sqft
- Finished area above ground: 2,962
- Finished area below ground: 1,260
Property
Parking
- Total spaces: 6
- Parking features: Garage Door Opener, Garage Faces Front, Inside Entrance, Oversized, Attached, Driveway
- Attached garage spaces: 2
- Uncovered spaces: 4
Accessibility
- Accessibility features: None
Features
- Levels: Three
- Stories: 3
- Patio & porch: Deck, Patio
- Exterior features: Extensive Hardscape, Lighting
- Pool features: None
- Has spa: Yes
- Spa features: Hot Tub
- Fencing: Split Rail
- Has view: Yes
- View description: Trees/Woods
Lot
- Size: 0.49 Acres
- Features: Cul-De-Sac, Landscaped, Wooded, No Thru Street
Details
- Additional structures: Above Grade, Below Grade
- Parcel number: 0762070135A
- Zoning: 030
- Special conditions: Standard
Construction
Type & style
- Home type: SingleFamily
- Architectural style: Colonial
- Property subtype: Single Family Residence
Materials
- Vinyl Siding
- Foundation: Slab
Condition
- Excellent
- New construction: No
- Year built: 1980
Details
- Builder model: BIRCH
Utilities & green energy
- Sewer: Private Septic Tank
- Water: Public
- Utilities for property: Electricity Available, Natural Gas Available, Water Available
Community & HOA
Community
- Subdivision: Fairfax Station
HOA
- Has HOA: Yes
- Services included: Common Area Maintenance
- HOA fee: $301 annually
- HOA name: CARDINAL MANAGEMENT
Location
- Region: Fairfax Station
Financial & listing details
- Price per square foot: $302/sqft
- Tax assessed value: $928,900
- Annual tax amount: $10,762
- Date on market: 2/28/2025
- Listing agreement: Exclusive Right To Sell
- Listing terms: Conventional,Cash,FHA,VA Loan
- Ownership: Fee Simple
Price history
| Date | Event | Price |
|---|---|---|
| 4/4/2025 | Sold | $1,275,000+7.1%$302/sqft |
Source:  Bright MLS #VAFX2222458 Report a problem Bright MLS #VAFX2222458 Report a problem | ||
| 3/3/2025 | Pending sale | $1,190,000$282/sqft |
Source: Bright MLS #VAFX2222458 Report a problem | ||
| 2/28/2025 | Listed for sale | $1,190,000+98.3%$282/sqft |
Source: Bright MLS #VAFX2222458 Report a problem | ||
| 12/23/2003 | Sold | $600,000+82.9%$142/sqft |
Source: Public Record Report a problem | ||
| 7/18/1995 | Sold | $328,000$78/sqft |
Source: Public Record Report a problem | ||
Public tax history
| Year | Property taxes | Tax assessment |
|---|---|---|
| 2025 | $11,798 +9.6% | $1,020,610 +9.9% |
| 2024 | $10,761 +6.7% | $928,900 +4% |
| 2023 | $10,084 +4.5% | $893,540 +5.9% |
| 2022 | $9,645 | $843,500 +13.9% |
| 2021 | -- | $740,760 +5.8% |
| 2020 | $8,282 +1.8% | $699,830 +1.8% |
| 2019 | $8,135 | $687,400 |
| 2018 | $8,135 +3.3% | $687,400 +1.4% |
| 2017 | $7,873 +2.3% | $678,110 +2% |
| 2016 | $7,699 +3.8% | $664,540 |
| 2015 | $7,416 +0.2% | $664,540 |
| 2014 | $7,400 | $664,540 +9% |
| 2013 | -- | $609,720 +0.2% |
| 2012 | -- | $608,340 |
| 2011 | -- | $608,340 +1.9% |
| 2010 | -- | $597,260 -4.8% |
| 2009 | -- | $627,330 -5.4% |
| 2008 | -- | $663,120 -12.1% |
| 2007 | -- | $754,730 +60.6% |
| 2003 | -- | $469,930 +6% |
| 2002 | -- | $443,150 +20.9% |
| 2001 | -- | $366,560 |
Find assessor info on the county website
Neighborhood: 22039
Nearby homes
- $1,153,0005 bd-- ba2.2k sqft6018 Makely Dr, Fairfax Station, VA 22039Off Market
- $1,042,5004 bd3 ba2.2k sqft6017 Makely Dr, Fairfax Station, VA 22039Off Market
- $1,047,1005 bd3 ba3k sqft6022 Makely Dr, Fairfax Station, VA 22039Off Market
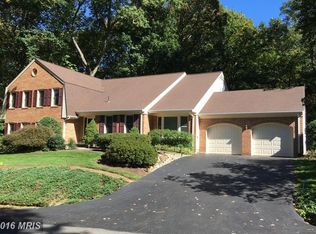
- $1,102,3005 bd4 ba3.1k sqft11321 Robert Carter Rd, Fairfax Station, VA 22039Off Market
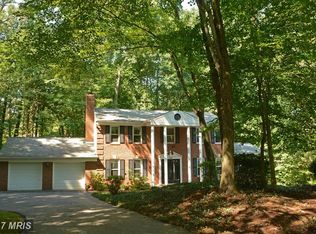
- $1,106,6004 bd4 ba3.1k sqft6024 Makely Dr, Fairfax Station, VA 22039Off Market
- $943,0004 bd2 ba2.1k sqft11322 Robert Carter Rd, Fairfax Station, VA 22039Off Market
- $1,120,1005 bd3 ba2.6k sqft11313 Robert Carter Rd, Fairfax Station, VA 22039Off Market
- $1,032,0004 bd3 ba1.9k sqft6025 Makely Dr, Fairfax Station, VA 22039Off Market
Nearby schools
GreatSchools rating
- 9/10Oak View Elementary SchoolGrades: PK-6Distance: 2.3 mi
- 8/10Robinson SecondaryGrades: 7-12Distance: 2.5 mi
Schools provided by the listing agent
- Elementary: Oak View
- Middle: Robinson Secondary School
- High: Robinson Secondary School
- District: Fairfax County Public Schools
Source: Bright MLS. This data may not be complete. We recommend contacting the local school district to confirm school assignments for this home.
Get a cash offer in 3 minutes
Find out how much your home could sell for in as little as 3 minutes with a no-obligation cash offer.
Estimated market value
$1,295,300
Get a cash offer in 3 minutes
Find out how much your home could sell for in as little as 3 minutes with a no-obligation cash offer.
Estimated market value
$1,295,300
- Virginia
- Fairfax County
- Fairfax Station
- 22039
- 6020 Makely Dr
Nearby cities
Nearby zip codes
Other Fairfax Station Topics
