Skip main navigation
For sale
  • $569,000

    6020 Martinglade Pl, Lithia, FL 33547

    4beds
    2,738sqft
    : 
    Loading
    Get pre-qualified
    Single Family Residence
    Built in 2003
    7,405 Square Feet Lot
    $-- Zestimate®
    $208/sqft
    $45/mo HOA

    What's special

    Breakfast barGranite countertopsSpacious upstairs bonus roomOversized corner lotGrand foyerUpdated kitchen
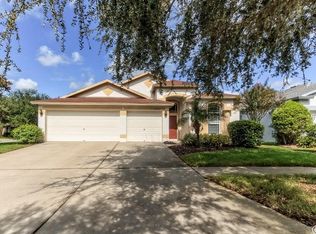
    Located in the gated Martin Meadow neighborhood of FishHawk Ranch and zoned for Bevis Elementary, Randall Middle, and Newsome Highschool, this beautifully maintained home offers the perfect blend of space, upgrades, and lifestyle. Featuring 4 bedrooms, 3 full bathrooms, a 3-car garage, and a spacious upstairs bonus room, this home provides flexible living for families, guests, or a home office setup. The home includes updated interior/exterior paint, roof, AC, gas water heater and solar panels. Solar panels are owned outright. Situated on an oversized corner lot, the home welcomes you with a grand foyer that opens to formal living and dining spaces, along with a spacious family room ideal for gatherings. The updated kitchen features granite countertops, 42" cabinetry, a breakfast bar, and a bright breakfast nook overlooking the backyard. Plantation shutters throughout add timeless elegance. Bathrooms have been tastefully updated with granite and quartz countertops. Primary bedroom is spacious with large walk in closets. Primary bathroom updated with curb-less walk in shower. Enjoy your screened lanai overlooking a private fenced backyard with lush landscaping. All this plus the many amenities of Fishhawk: 30+ miles of trails to walk, bike or jog, resort style pools, tennis and basketball courts, fitness centers, Park Square's shops & restaurants and so much more! We have loved this home and the family-friendly FishHawk community, schedule a private showing.
    139 days
    |
    260
    |
    7
    |

    Zillow last checked:

    Listing updated:

    Listed by:

    Moe Mossa 888-490-1268,

    SAVVY AVENUE, LLC 888-490-1268

    Source: Stellar MLS,MLS#: A4683584MLS LogoOriginating MLS: Sarasota - Manatee

    Loading...

      Facts & features

      Interior

      Bedrooms & bathrooms
      • Bedrooms: 4
      • Bathrooms: 3
      • Full bathrooms: 3
      Primary bedroom
      • Features: Walk-In Closet(s)
      • Level: First
      Kitchen
      • Level: First
      Living room
      • Level: First
      Heating
      • Central, Natural Gas
      Cooling
      • Central Air
      Appliances
      • Included: Cooktop, Dishwasher, Disposal, Freezer, Gas Water Heater, Microwave, Range, Refrigerator, Solar Hot Water Owned, Water Purifier
      • Laundry: Electric Dryer Hookup, Gas Dryer Hookup, Inside, Laundry Room
      Features
      • Ceiling Fan(s), Chair Rail, Crown Molding, Eating Space In Kitchen, High Ceilings, Primary Bedroom Main Floor, Smart Home, Solid Surface Counters, Thermostat, Vaulted Ceiling(s), Walk-In Closet(s)
      • Flooring: Carpet, Laminate, Tile
      • Doors: Sliding Doors
      • Windows: Window Treatments
      • Has fireplace: No
      Interior area
      • Total structure area: 3,447
      • Total interior livable area: 2,738 sqft
      Video & virtual tour

      Property

      Parking
      • Total spaces: 3
      • Parking features: Garage - Attached
      • Attached garage spaces: 3
      Features
      • Levels: Two
      • Stories: 2
      • Exterior features: Irrigation System, Private Mailbox, Sidewalk
      Lot
      • Size: 7,405 Square Feet
      Details
      • Parcel number: U2930215XJ00004300001.0
      • Zoning: PD
      • Special conditions: None

      Construction

      Type & style
      • Home type: SingleFamily
      • Property subtype: Single Family Residence
      Materials
      • Block, Concrete, Stucco
      • Foundation: Slab
      • Roof: Shingle
      Condition
      • New construction: No
      • Year built: 2003

      Utilities & green energy

      • Sewer: Public Sewer
      • Water: Public
      • Utilities for property: Cable Connected, Electricity Available, Electricity Connected, Fiber Optics, Natural Gas Available, Natural Gas Connected, Sewer Connected, Solar, Sprinkler Meter, Street Lights, Underground Utilities, Water Connected

      Community & HOA

      Community
      • Features: Fitness Center, Gated Community - No Guard, Irrigation-Reclaimed Water, Park, Playground, Pool, Sidewalks, Tennis Court(s)
      • Pet fee: $0 monthly
      • Subdivision: FISHHAWK RANCH PH 2 PRCL
      HOA
      • Has HOA: Yes
      • Services included: None
      • HOA fee: $45 monthly
      • HOA name: Fish Hawk Connect
      Location
      • Region: Lithia

      Financial & listing details

      • Price per square foot: $208/sqft
      • Tax assessed value: $441,535
      • Annual tax amount: $8,023
      • Date on market: 2/23/2026
      • Cumulative days on market: 113 days
      • Listing terms: Cash,Conventional,FHA,VA Loan
      • Ownership: Fee Simple
      • Total actual rent: 0
      • Electric utility on property: Yes
      • Road surface type: Asphalt

        Estimated market value

        Not available

        Estimated sales range

        Not available

        Not available

        Price history

        DateEventPrice
        2/23/2026Listed for sale$569,000-4.4%$208/sqft
        Source: Stellar MLS #A4683584 Report a problem
        7/20/2025Listing removed--
        Source: Owner Report a problem
        4/21/2025Listed for sale$595,000+71%$217/sqft
        Source: Owner Report a problem
        8/26/2020Sold$348,000+2.4%$127/sqft
        Source: Public Record Report a problem
        7/23/2020Pending sale$339,999$124/sqft
        Source: JACK KELLER INC #U8083762 Report a problem
        7/21/2020Price change$339,999-2.9%$124/sqft
        Source: JACK KELLER INC #U8083762 Report a problem
        7/6/2020Price change$349,999-2.8%$128/sqft
        Source: JACK KELLER INC #U8083762 Report a problem
        6/22/2020Price change$359,995-2.7%$131/sqft
        Source: JACK KELLER INC #U8083762 Report a problem
        6/8/2020Price change$369,900-1.3%$135/sqft
        Source: JACK KELLER INC #U8083762 Report a problem
        5/15/2020Price change$374,900-1.3%$137/sqft
        Source: JACK KELLER INC #U8083762 Report a problem
        5/7/2020Listed for sale$380,000+26.5%$139/sqft
        Source: JACK KELLER INC #U8083762 Report a problem
        6/26/2015Sold$300,500-3%$110/sqft
        Source: Stellar MLS #T2741267 Report a problem
        5/19/2015Pending sale$309,900$113/sqft
        Source: KELLER WILLIAMS REALTY #T2741267 Report a problem
        5/11/2015Price change$309,900-3.2%$113/sqft
        Source: Keller Williams - Brandon #T2741267 Report a problem
        2/19/2015Listed for sale$320,000+3.3%$117/sqft
        Source: Visual Tour Report a problem
        11/17/2014Listing removed$309,900$113/sqft
        Source: EZ CHOICE REALTY (778517) #T2720249 Report a problem
        11/10/2014Price change$309,900-3.2%$113/sqft
        Source: Owner Report a problem
        9/29/2014Listed for sale$320,000+20.8%$117/sqft
        Source: Owner Report a problem
        6/25/2009Sold$265,000-19.7%$97/sqft
        Source: Stellar MLS #T2347543 Report a problem
        11/22/2008Listing removed$329,900$120/sqft
        Source: NRT Florida #T2237650 Report a problem
        6/20/2008Listed for sale$329,900+46.6%$120/sqft
        Source: NRT Florida #T2237650 Report a problem
        8/25/2003Sold$225,100$82/sqft
        Source: Public Record Report a problem

        Public tax history

        YearProperty taxesTax assessment
        2025$8,358 +9.9%$401,307 +2.9%
        2024$7,601 +3%$389,997 +3%
        2023$7,382 -1%$378,638 +3%
        2022$7,456 +5.6%$367,610 +19.6%
        2021$7,058 +52.1%$307,447 +42.1%
        2020$4,642 +2.4%$216,419 +2.3%
        2019$4,532 $211,553 +1.9%
        2018$4,532 +1.2%$207,608 -17.2%
        2017$4,477 -5.9%$250,776 +25.9%
        2016$4,759 -2.3%$199,156 -8.8%
        2015$4,871 +0.6%$218,297 +12.8%
        2014$4,841 $193,597 +1.5%
        2013$4,841 -0.8%$190,736 +0.3%
        2012$4,880 +0.8%$190,099 +1.3%
        2011$4,839 +0.1%$187,736 +0.4%
        2010$4,834 -20.1%$186,980 -9.3%
        2009$6,049 -10.5%$206,175 -14.3%
        2008$6,758 -11.3%$240,617 -16.3%
        2007$7,620 -5.1%$287,430 +0.7%
        2006$8,029 +19.1%$285,346 +25.7%
        2005$6,742 $226,962 +19.3%
        2004-- $190,321 +426.8%
        2003-- $36,128 +962.6%
        2002-- $3,400
        Find assessor info on the county website

        Monthly payment

        Est. payment

        Payment breakdown

        Explore the cost of this home by adjusting the details. Changes won't be saved.
        All calculations are estimates and provided by Zillow, Inc. for informational purposes only. Actual amounts may vary.
        HOA fees may include property taxes on listings classified as Co-Ops. Contact the listing agent and/or owner for fee details.
        Mortgage interest rates are dependent on a number of factors, including credit score, down payment, and repayment length. Interest rate data provided by Zillow Group Marketplace, Inc. as of 1/1/1970 from various mortgage lenders with which we have lead or other similar arrangements; the Estimated Payment is an average of those rates.
        See how much you could borrow to make a competitive offer.

        Climate risks

        Neighborhood: 33547

        Getting around

        3 / 100
        Car-Dependent
        29 / 100
        Somewhat Bikeable

        Nearby schools

        GreatSchools rating

        A local agent can set up tours, give advice and negotiate with sellers.

        Browse local experts

        Similar homes