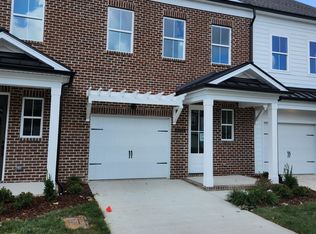
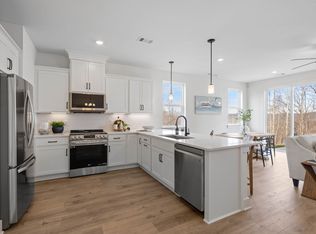
Gatlinburg-style views within 20 minutes of West End Ave! Welcome to Ridgecrest at Riverwalk, a gorgeous new construction community located on a scenic ridge overlooking the Harpeth River! These luxury townhomes boast an enormous owner's bedroom, custom walk-in closet system (not included on any other current home), & oversized tile shower in owner's bath; an attached finished garage with insulated garage door; a fantastic kitchen with plenty of counter space overlooking open concept living and dining areas with enough room to have a home office area too; access to 3 pools, walking trails, a playground, & even a greenway winding alongside the Harpeth River; & upgraded finishes that will have you looking forward to coming home each day! Does your current home have quartz countertops throughout, soft-close dovetail cabinetry made here in TN, beautiful hard surface flooring, and TONS of natural light? If not, it's time to come home to Ridgecrest-- the best new townhomes Bellevue has to offer! This home is MOVE-IN READY!!
Closed
Zillow last checked:
Listing updated:
Bought with:
Tavares Edwards, 357732
Keller Williams Realty
Source: RealTracs MLS as distributed by MLS GRID,MLS#: 2786775
Price history
| Date | Event | Price |
|---|---|---|
| 2/21/2025 | Sold | $439,900$248/sqft |
Source:  RealTracs MLS as distributed by MLS GRID #2786775 Report a problem RealTracs MLS as distributed by MLS GRID #2786775 Report a problem | ||
| 2/8/2025 | Pending sale | $439,900$248/sqft |
Source: RealTracs MLS as distributed by MLS GRID #2786775 Report a problem | ||
| 2/2/2025 | Listed for sale | $439,900$248/sqft |
Source: RealTracs MLS as distributed by MLS GRID #2786775 Report a problem | ||
| 1/31/2025 | Listing removed | $439,900$248/sqft |
Source: RealTracs MLS as distributed by MLS GRID #2771958 Report a problem | ||
| 1/2/2025 | Price change | $439,900-3.3%$248/sqft |
Source: RealTracs MLS as distributed by MLS GRID #2771958 Report a problem | ||
| 12/26/2024 | Listed for sale | $454,900$256/sqft |
Source: RealTracs MLS as distributed by MLS GRID #2771958 Report a problem | ||
| 12/2/2024 | Listing removed | $454,900$256/sqft |
Source: RealTracs MLS as distributed by MLS GRID #2752730 Report a problem | ||
| 10/27/2024 | Listed for sale | $454,900$256/sqft |
Source: RealTracs MLS as distributed by MLS GRID #2752730 Report a problem | ||
| 10/20/2024 | Listing removed | $454,900$256/sqft |
Source: RealTracs MLS as distributed by MLS GRID #2739800 Report a problem | ||
| 10/1/2024 | Listed for sale | $454,900$256/sqft |
Source: RealTracs MLS as distributed by MLS GRID #2739800 Report a problem | ||
| 9/29/2024 | Listing removed | $454,900$256/sqft |
Source: RealTracs MLS as distributed by MLS GRID #2699469 Report a problem | ||
| 9/4/2024 | Price change | $454,900-0.8%$256/sqft |
Source: RealTracs MLS as distributed by MLS GRID #2699469 Report a problem | ||
| 9/3/2024 | Listed for sale | $458,500$258/sqft |
Source: RealTracs MLS as distributed by MLS GRID #2699469 Report a problem | ||
| 9/1/2024 | Listing removed | $458,500$258/sqft |
Source: RealTracs MLS as distributed by MLS GRID #2679455 Report a problem | ||
| 7/15/2024 | Listed for sale | $458,500$258/sqft |
Source: RealTracs MLS as distributed by MLS GRID #2679455 Report a problem | ||
| 7/15/2024 | Listing removed | -- |
Source: RealTracs MLS as distributed by MLS GRID #2661955 Report a problem | ||
| 7/7/2024 | Listed for sale | $458,500$258/sqft |
Source: RealTracs MLS as distributed by MLS GRID #2661955 Report a problem | ||
| 6/25/2024 | Listing removed | -- |
Source: RealTracs MLS as distributed by MLS GRID #2661955 Report a problem | ||
| 6/1/2024 | Listed for sale | $458,500$258/sqft |
Source: RealTracs MLS as distributed by MLS GRID #2661955 Report a problem | ||
| 6/1/2024 | Listing removed | -- |
Source: RealTracs MLS as distributed by MLS GRID #2648099 Report a problem | ||
| 4/27/2024 | Listed for sale | $458,500$258/sqft |
Source: RealTracs MLS as distributed by MLS GRID #2648099 Report a problem | ||
| 4/27/2024 | Listing removed | -- |
Source: RealTracs MLS as distributed by MLS GRID #2631770 Report a problem | ||
| 4/7/2024 | Price change | $458,500-2.1%$258/sqft |
Source: RealTracs MLS as distributed by MLS GRID #2631770 Report a problem | ||
| 3/16/2024 | Listed for sale | $468,500$264/sqft |
Source: RealTracs MLS as distributed by MLS GRID #2631770 Report a problem | ||
Nearby homes


Get a cash offer in 3 minutes
Find out how much your home could sell for in as little as 3 minutes with a no-obligation cash offer.
Estimated market value
$452,800
