Effectively new as of 2018, this 5-bedroom home offers like-new construction in the heart of the M-Streets, just steps from Tietze Park and minutes to Greenville Avenue. Light-filled interiors feature hardwood floors, custom built-ins, and an open-concept layout ideal for everyday living and entertaining. The kitchen is anchored with a large island and is equipped with quartz countertops, stainless top of the line appliances, gas range, ample storage in addition to the butler’s pantry. Main level features a private office with French doors, guest bedroom with full en-suite bath, and a dining area with sitting nook overlooking the front yard. Upstairs offers a secondary living area or game room plus a versatile storage or playroom. Mudroom and spacious utility room add everyday convenience. The primary suite features a spa-like bath with dual vanities, soaking tub, and glass-enclosed shower. Secondary bedrooms are well-sized with updated baths. Backyard oasis retreat completed in 2022 includes a pool, spa, and covered patio with fireplace and Sonos sound system. Spray foam insulation and solid core doors enhance comfort and efficiency. Additional driveway parking in the front allows for convenience of running in and out or extra parking for guests. Walkable to dining, parks, and trails with easy access to US-75.
Sold
Price Unknown
6020 Monticello Ave, Dallas, TX 75206
5beds
3,651sqft
Single Family Residence
Built in 1940
8,058 Square Feet Lot
$1,588,600 Zestimate®
$--/sqft
$7,617 Estimated rent
Home value
$1,588,600
$1.46M - $1.73M
$7,617/mo
Zestimate® history
Owner options
List your home for rent
$7,617/mo
Rent Zestimate®
Find your next renter with Zillow Rental Manager. Plus, with online applications, you can quickly screen prospective tenants – for free.
$7,617/mo
Rent Zestimate®
Refinance and save
Refinancing to a lower rate could help reduce your monthly payments and save thousands over the life of the loan.
Explore your selling options
Work with a Zillow partner agent
Leverage their expertise and Zillow's premium Showcase listings to get your home seen by more buyers.
Get startedList with your own agent
Get your home in front of millions of buyers by listing it on Zillow.
Learn how to do itSell it yourself
Take full control of how buyers see your home on Zillow by listing For Sale by Owner (FSBO).
List your homeWhat's special
Hardwood floorsCustom built-insQuartz countertopsSoaking tubSolid core doorsSpray foam insulationCovered patio with fireplace
Zillow last checked:
Listing updated:
Listed by:
Alyse Kate Van Scoy 0596809 214-212-3881,
Allie Beth Allman & Assoc. 214-521-7355
Bought with:
Ryan Oldreive, 0836632
Hunter Dehn Realty
Source: NTREIS,MLS#: 21216606
Facts & features
Interior
Bedrooms & bathrooms
- Bedrooms: 5
- Bathrooms: 5
- Full bathrooms: 3
- 1/2 bathrooms: 2
Primary bedroom
- Features: Closet Cabinetry, Ceiling Fan(s), Dual Sinks, Double Vanity, En Suite Bathroom, Jetted Tub, Sitting Area in Primary, Separate Shower, Walk-In Closet(s)
- Level: Second
- Dimensions: 16 x 15
Bedroom
- Features: Closet Cabinetry, Ceiling Fan(s), En Suite Bathroom, Split Bedrooms, Walk-In Closet(s)
- Level: Second
- Dimensions: 11 x 12
Bedroom
- Features: Closet Cabinetry, Ceiling Fan(s), En Suite Bathroom, Split Bedrooms, Walk-In Closet(s)
- Level: Second
- Dimensions: 11 x 12
Primary bathroom
- Features: Built-in Features, Closet Cabinetry, Dual Sinks, Double Vanity, En Suite Bathroom, Granite Counters, Jetted Tub, Sitting Area in Primary, Separate Shower
- Level: Second
- Dimensions: 15 x 11
Den
- Level: First
- Dimensions: 12 x 7
Dining room
- Level: First
- Dimensions: 21 x 11
Exercise room
- Features: Ceiling Fan(s)
- Level: Second
- Dimensions: 10 x 10
Game room
- Features: Ceiling Fan(s)
- Level: Second
- Dimensions: 23 x 16
Other
- Features: Closet Cabinetry, Ceiling Fan(s), Granite Counters, Walk-In Closet(s)
- Level: First
- Dimensions: 12 x 13
Kitchen
- Features: Breakfast Bar, Built-in Features, Butler's Pantry, Eat-in Kitchen, Granite Counters, Kitchen Island, Pantry, Pot Filler, Walk-In Pantry
- Level: First
- Dimensions: 12 x 16
Living room
- Features: Built-in Features, Ceiling Fan(s), Fireplace
- Level: First
- Dimensions: 21 x 16
Office
- Features: Ceiling Fan(s)
- Level: First
- Dimensions: 10 x 10
Utility room
- Features: Built-in Features, Utility Room, Utility Sink
- Level: Second
- Dimensions: 12 x 6
Heating
- Central, Electric, Fireplace(s)
Cooling
- Central Air, Ceiling Fan(s), Electric
Appliances
- Included: Built-In Gas Range, Built-In Refrigerator, Double Oven, Dishwasher, Disposal, Ice Maker, Refrigerator, Tankless Water Heater, Wine Cooler
- Laundry: Washer Hookup, Gas Dryer Hookup, Laundry in Utility Room
Features
- Wet Bar, Chandelier, Decorative/Designer Lighting Fixtures, Double Vanity, Eat-in Kitchen, Granite Counters, High Speed Internet, Kitchen Island, Open Floorplan, Pantry, Smart Home, Cable TV, Vaulted Ceiling(s), Wired for Data, Walk-In Closet(s), Wired for Sound
- Flooring: Ceramic Tile, Granite, Wood
- Windows: Shutters, Window Coverings
- Has basement: No
- Number of fireplaces: 1
- Fireplace features: Blower Fan, Electric, Family Room, Glass Doors
Interior area
- Total interior livable area: 3,651 sqft
Property
Parking
- Total spaces: 2
- Parking features: Additional Parking, Alley Access, Asphalt, Driveway, Epoxy Flooring, Electric Gate, Garage, Garage Door Opener, Inside Entrance, Kitchen Level, Lighted, Garage Faces Rear
- Attached garage spaces: 2
Features
- Levels: Two
- Stories: 2
- Patio & porch: Rear Porch, Covered
- Exterior features: Lighting, Rain Gutters
- Has private pool: Yes
- Pool features: Fenced, Gunite, Heated, In Ground, Outdoor Pool, Pool, Private, Pool Sweep, Pool/Spa Combo, Waterfall, Water Feature
- Has spa: Yes
- Spa features: Hot Tub
- Fencing: Wood
Lot
- Size: 8,058 Square Feet
- Features: Interior Lot, Landscaped, Sprinkler System
Details
- Parcel number: 00000234277000000
Construction
Type & style
- Home type: SingleFamily
- Architectural style: Contemporary/Modern,Traditional,Detached
- Property subtype: Single Family Residence
Materials
- Brick
- Foundation: Combination
- Roof: Composition
Condition
- Year built: 1940
Utilities & green energy
- Sewer: Public Sewer
- Water: Public
- Utilities for property: Electricity Available, Sewer Available, Water Available, Cable Available
Green energy
- Energy efficient items: Construction, HVAC, Insulation, Roof, Thermostat, Water Heater, Windows
Community & HOA
Community
- Features: Curbs, Sidewalks
- Security: Security System, Carbon Monoxide Detector(s), Fire Alarm, Wireless
- Subdivision: Greenville Crest 02
HOA
- Has HOA: No
Location
- Region: Dallas
Financial & listing details
- Tax assessed value: $1,186,550
- Annual tax amount: $26,421
- Date on market: 3/26/2026
- Cumulative days on market: 69 days
Price history
| Date | Event | Price |
|---|---|---|
| 6/3/2026 | Sold | -- |
Source: NTREIS #21216606 Report a problem | ||
| 5/24/2026 | Contingent | $1,700,000$466/sqft |
Source: NTREIS #21216606 Report a problem | ||
| 4/26/2026 | Price change | $1,700,000-5.6%$466/sqft |
Source: NTREIS #21216606 Report a problem | ||
| 3/26/2026 | Listed for sale | $1,800,000+808.2%$493/sqft |
Source: NTREIS #21216606 Report a problem | ||
| 7/8/2011 | Sold | -- |
Source: Agent Provided Report a problem | ||
| 4/17/2011 | Price change | $198,200-9.9%$54/sqft |
Source: Mauzy Realty #11400888 Report a problem | ||
| 1/9/2011 | Price change | $219,950-4%$60/sqft |
Source: Mauzy Realty #11400888 Report a problem | ||
| 10/3/2010 | Price change | $229,000-7.3%$63/sqft |
Source: Mauzy Realty #11400888 Report a problem | ||
| 5/12/2010 | Listed for sale | $247,000$68/sqft |
Source: Mauzy Realty #11400888 Report a problem | ||
Public tax history
| Year | Property taxes | Tax assessment |
|---|---|---|
| 2025 | $20,925 -2.2% | $1,186,550 |
| 2024 | $21,402 +6.3% | $1,186,550 +8.2% |
| 2023 | $20,142 +1.4% | $1,096,770 +12% |
| 2022 | $19,868 +3.9% | $978,970 +12.6% |
| 2021 | $19,123 -2.8% | $869,490 |
| 2020 | $19,671 +9.3% | $869,490 -6.8% |
| 2019 | $17,991 +195.8% | $932,730 +114.3% |
| 2018 | $6,082 +15.8% | $435,230 +52.2% |
| 2017 | $5,254 +10.7% | $286,030 |
| 2016 | $4,747 +6.6% | $286,030 +43% |
| 2015 | $4,453 | $200,000 |
| 2014 | $4,453 | $200,000 |
| 2013 | -- | -- |
| 2012 | -- | -- |
| 2011 | -- | -- |
| 2010 | -- | -- |
| 2009 | -- | -- |
| 2008 | -- | -- |
| 2007 | -- | -- |
| 2005 | -- | -- |
| 2004 | -- | -- |
| 2003 | -- | -- |
| 2002 | -- | -- |
| 2001 | -- | -- |
Find assessor info on the county website
Neighborhood: Lower Greenville
Nearby homes
- $539,1002 bd1 ba1.1k sqft6026 Monticello Ave, Dallas, TX 75206Off Market
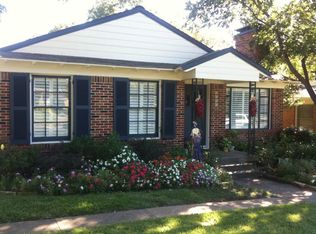
- $892,6002 bd2 ba1.7k sqft6016 Monticello Ave, Dallas, TX 75206Off Market
- $700,2002 bd2 ba1.4k sqft6030 Monticello Ave, Dallas, TX 75206Off Market
- $740,3003 bd2 ba1.4k sqft6012 Monticello Ave, Dallas, TX 75206Off Market
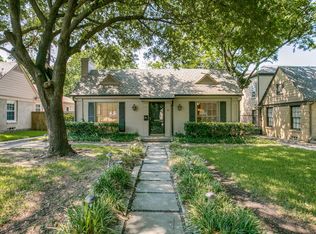
- $--3 bd3 ba1.9k sqft6034 Monticello Ave, Dallas, TX 75206Sold
- $1,489,6004 bd4 ba3.2k sqft6008 Monticello Ave, Dallas, TX 75206Off Market
- $--3 bd2 ba2.1k sqft6023 Marquita Ave, Dallas, TX 75206Sold
- $615,3002 bd2 ba1.2k sqft6019 Marquita Ave, Dallas, TX 75206Off Market
Nearby schools
GreatSchools rating
- 7/10Geneva Heights ElementaryGrades: PK-5Distance: 0.3 mi
- 6/10J L Long Middle SchoolGrades: 6-8Distance: 1.6 mi
- 5/10Woodrow Wilson High SchoolGrades: 9-12Distance: 1.6 mi
Schools provided by the listing agent
- Elementary: Geneva Heights
- Middle: Long
- High: Woodrow Wilson
- District: Dallas ISD
Source: NTREIS. This data may not be complete. We recommend contacting the local school district to confirm school assignments for this home.
Get a cash offer in 3 minutes
Find out how much your home could sell for in as little as 3 minutes with a no-obligation cash offer.
Estimated market value
$1,588,600
Get a cash offer in 3 minutes
Find out how much your home could sell for in as little as 3 minutes with a no-obligation cash offer.
Estimated market value
$1,588,600
- Texas
- Dallas County
- Dallas
- 75206
- Lower Greenville
- 6020 Monticello Ave
