Short Sale. CASH ONLY | SHORT SALE. This updated 3-bedroom, 2-bath home sits on an oversized corner lot. Inside, enjoy an open floor plan with durable vinyl flooring, a modern chef’s kitchen, and dining area. To the left is a separate living space that offers great natural light, carport access, and an oversized laundry room with ample storage and counter space. On the other side of the home are your two additional bedrooms, a full guest bath, and a private primary suite with en suite bath. Outside, the fully fenced yard features two storage sheds and a mature avocado tree. With a metal roof, recent updates and no flood zone designation, this home provides an easy move in and a peace of mind. Property sits on a corner, double lot that can be split or built upon if tree is removed.
For sale
Price cut: $50K (6/10)
$260,000
6020 N 50TH STREET, TAMPA, FL 33610
3beds
1,320sqft
Single Family Residence
Built in 1964
0.4 Acres Lot
$249,100 Zestimate®
$197/sqft
$-- HOA
What's special
Fully fenced yardMetal roofOpen floor planOversized corner lotCorner double lotDurable vinyl flooringDining area
- 473 days
- 1,218
- 123
Zillow last checked:
Listing updated:
Listed by:
Alexandra Valencia 916-622-6114,
COLDWELL BANKER REALTY 813-286-6563
Source: Stellar MLS,MLS#: TB8385768 Originating MLS: Suncoast Tampa
Originating MLS: Suncoast Tampa
Facts & features
Interior
Bedrooms & bathrooms
- Bedrooms: 3
- Bathrooms: 2
- Full bathrooms: 2
Primary bedroom
- Features: Dual Sinks, Built-in Closet
- Level: First
- Area: 120 Square Feet
- Dimensions: 12x10
Bedroom 1
- Features: Built-in Closet
- Level: First
- Area: 100 Square Feet
- Dimensions: 10x10
Bedroom 2
- Features: Built-in Closet
- Level: First
- Area: 108 Square Feet
- Dimensions: 12x9
Den
- Level: First
- Area: 135 Square Feet
- Dimensions: 9x15
Dining room
- Level: First
- Area: 108 Square Feet
- Dimensions: 9x12
Kitchen
- Level: First
- Area: 132 Square Feet
- Dimensions: 11x12
Laundry
- Level: First
- Area: 90 Square Feet
- Dimensions: 9x10
Living room
- Level: First
- Area: 143 Square Feet
- Dimensions: 13x11
Heating
- Central
Cooling
- Central Air
Appliances
- Included: Dishwasher, Disposal, Dryer, Microwave, Range, Refrigerator, Washer
- Laundry: Laundry Room
Features
- Ceiling Fan(s), Open Floorplan, Solid Surface Counters, Stone Counters, Thermostat
- Flooring: Vinyl
- Windows: Window Treatments
- Has fireplace: No
Interior area
- Total structure area: 1,591
- Total interior livable area: 1,320 sqft
Video & virtual tour
Property
Parking
- Total spaces: 1
- Parking features: Carport
- Carport spaces: 1
Features
- Levels: One
- Stories: 1
- Patio & porch: Front Porch
- Exterior features: Lighting, Private Mailbox, Storage
- Fencing: Fenced
Lot
- Size: 0.4 Acres
- Features: Corner Lot, Oversized Lot
- Residential vegetation: Fruit Trees
Details
- Additional structures: Shed(s), Storage
- Parcel number: U3328191M200000000001.0
- Zoning: RDC-6
- Special conditions: Short Sale
Construction
Type & style
- Home type: SingleFamily
- Property subtype: Single Family Residence
Materials
- Block
- Foundation: Crawlspace
- Roof: Metal
Condition
- Completed
- New construction: No
- Year built: 1964
Utilities & green energy
- Sewer: Septic Tank
- Water: Well
- Utilities for property: Electricity Available, Electricity Connected, Sewer Available, Sewer Connected, Street Lights
Community & HOA
Community
- Pet fee: $0 monthly
- Subdivision: BENS SUB
HOA
- Has HOA: No
Location
- Region: Tampa
Financial & listing details
- Price per square foot: $197/sqft
- Tax assessed value: $323,138
- Annual tax amount: $4,999
- Date on market: 5/15/2025
- Cumulative days on market: 403 days
- Listing terms: Cash
- Ownership: Fee Simple
- Total actual rent: 0
- Electric utility on property: Yes
- Road surface type: Paved, Asphalt
Estimated market value
$249,100
$234,000 - $262,000
$2,140/mo
Price history
| Date | Event | Price |
|---|---|---|
| 6/10/2026 | Price change | $260,000-16.1%$197/sqft |
Source:  Stellar MLS #TB8385768 Report a problem Stellar MLS #TB8385768 Report a problem | ||
| 6/3/2026 | Listed for sale | $310,000$235/sqft |
Source: Stellar MLS #TB8385768 Report a problem | ||
| 3/26/2026 | Pending sale | $310,000$235/sqft |
Source: Stellar MLS #TB8385768 Report a problem | ||
| 3/18/2026 | Price change | $310,000-3.1%$235/sqft |
Source: Stellar MLS #TB8385768 Report a problem | ||
| 2/24/2026 | Price change | $320,000-1.5%$242/sqft |
Source: Stellar MLS #TB8385768 Report a problem | ||
| 1/5/2026 | Price change | $325,000-7.1%$246/sqft |
Source: Stellar MLS #TB8385768 Report a problem | ||
| 7/14/2025 | Price change | $350,000-2.8%$265/sqft |
Source: Stellar MLS #TB8385768 Report a problem | ||
| 5/15/2025 | Listed for sale | $360,000-1.4%$273/sqft |
Source: Stellar MLS #TB8385768 Report a problem | ||
| 8/23/2022 | Sold | $365,000$277/sqft |
Source: Public Record Report a problem | ||
| 8/2/2022 | Pending sale | $365,000$277/sqft |
Source: Stellar MLS #T3377259 Report a problem | ||
| 7/19/2022 | Price change | $365,000-3.4%$277/sqft |
Source: Stellar MLS #T3377259 Report a problem | ||
| 7/10/2022 | Listing removed | -- |
Source: Zillow Rental Network_1 Report a problem | ||
| 7/8/2022 | Listed for rent | $2,720$2/sqft |
Source: Zillow Rental Network_1 Report a problem | ||
| 6/25/2022 | Price change | $377,900-1.8%$286/sqft |
Source: Stellar MLS #T3377259 Report a problem | ||
| 6/1/2022 | Listed for sale | $384,900+74%$292/sqft |
Source: Stellar MLS #T3377259 Report a problem | ||
| 3/29/2022 | Sold | $221,200+0.5%$168/sqft |
Source: Public Record Report a problem | ||
| 3/6/2022 | Pending sale | $220,000$167/sqft |
Source: Stellar MLS #T3330254 Report a problem | ||
| 3/4/2022 | Price change | $220,000-2.2%$167/sqft |
Source: Stellar MLS #T3330254 Report a problem | ||
| 2/21/2022 | Pending sale | $225,000$170/sqft |
Source: Stellar MLS #T3330254 Report a problem | ||
| 2/18/2022 | Listed for sale | $225,000$170/sqft |
Source: Stellar MLS #T3330254 Report a problem | ||
| 2/4/2022 | Pending sale | $225,000$170/sqft |
Source: Stellar MLS #T3330254 Report a problem | ||
| 2/1/2022 | Listed for sale | $225,000+32.4%$170/sqft |
Source: Stellar MLS #T3330254 Report a problem | ||
| 12/8/2021 | Listing removed | -- |
Source: BHHS broker feed Report a problem | ||
| 12/3/2021 | Listed for sale | $170,000$129/sqft |
Source: Stellar MLS #T3330254 Report a problem | ||
| 9/18/2021 | Pending sale | $170,000$129/sqft |
Source: Stellar MLS #T3330254 Report a problem | ||
| 9/17/2021 | Listed for sale | $170,000+161.5%$129/sqft |
Source: Stellar MLS #T3330254 Report a problem | ||
| 12/21/2005 | Sold | $65,000$49/sqft |
Source: Public Record Report a problem | ||
Public tax history
| Year | Property taxes | Tax assessment |
|---|---|---|
| 2025 | $5,432 +8.7% | $306,661 +2.9% |
| 2024 | $4,999 +3.7% | $298,018 +3% |
| 2023 | $4,821 +93.6% | $289,338 +238.7% |
| 2022 | $2,490 +10.9% | $85,426 +10% |
| 2021 | $2,246 +18.9% | $77,660 +10% |
| 2020 | $1,888 +2% | $70,600 +10% |
| 2019 | $1,850 +20.9% | $64,182 -25.5% |
| 2018 | $1,530 +15.1% | $86,093 +35.3% |
| 2017 | $1,329 +9.9% | $63,609 +31.9% |
| 2016 | $1,210 +13.9% | $48,221 +10% |
| 2015 | $1,062 | $43,837 +3.9% |
| 2014 | $1,062 -8.4% | $42,206 -3.9% |
| 2013 | $1,159 +10.3% | $43,924 +10% |
| 2012 | $1,050 -20.6% | $39,931 -25.1% |
| 2011 | $1,323 -15.1% | $53,335 -18.5% |
| 2010 | $1,559 -27% | $65,406 -30.4% |
| 2009 | $2,136 -23.2% | $93,937 -25.4% |
| 2008 | $2,782 -4.4% | $125,900 -6.5% |
| 2007 | $2,911 +12.8% | $134,673 +23.8% |
| 2006 | $2,581 +235.4% | $108,749 +114.4% |
| 2005 | $769 | $50,733 +3% |
| 2004 | -- | $49,255 +1.9% |
| 2003 | -- | $48,337 +2.4% |
| 2002 | -- | $47,204 +1.6% |
| 2001 | -- | $46,461 -10.8% |
| 2000 | $658 | $52,094 |
Find assessor info on the county website
Monthly payment
Est. payment
Payment breakdown
Explore the cost of this home by adjusting the details. Changes won't be saved.Climate risks
Neighborhood: 33610
Nearby schools
Schools provided by the listing agent
- Elementary: Robles-HB
- Middle: Jennings-HB
- High: Armwood-HB
Source: Stellar MLS. This data may not be complete. We recommend contacting the local school district to confirm school assignments for this home.


Similar homes
- $300,0002 bd1 ba822 sqft6114 N 23RD STREET, TAMPA, FL 33610For Sale
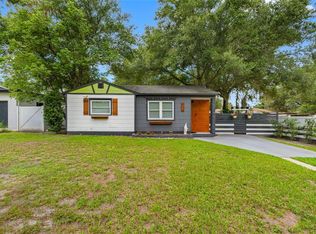
 MLS ID #TB8542633, Philip Humphrey, CHARLES RUTENBERG REALTY INC. Stellar MLS
 - $329,9003 bd2 ba1.2k sqft4504 ASHMORE DRIVE, TAMPA, FL 33610For Sale
 MLS ID #TB8535513, John LaRocca, FUTURE HOME REALTY INC. Stellar MLS
 - $354,0004 bd2 ba1.6k sqft4009 E POWHATAN AVENUE, TAMPA, FL 33610For Sale
 MLS ID #TB8536677, Emily Nguyen, INVESTOR CORNER REALTY LLC. Stellar MLS
 - $350,0004 bd2 ba1.3k sqft4005 E HENRY AVENUE, TAMPA, FL 33610For Sale
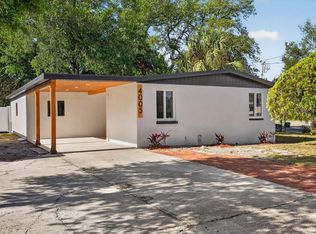 MLS ID #TB8502112, Aime Alfonso, VITA LUXURY REALTY LLC. Stellar MLS
 - $319,9003 bd1 ba903 sqft3619 N 72ND STREET, TAMPA, FL 33619For SaleMLS ID #TB8542496, Rafael Ricardo, HOME PRIME REALTY LLC. Stellar MLS
- $360,0003 bd3 ba1.3k sqft6612 N 23RD STREET, TAMPA, FL 33610For SaleMLS ID #TB8524109, Leanna Tillman, Y REALTY. Stellar MLS
- $319,9003 bd3 ba1k sqft5808 N 17TH STREET, TAMPA, FL 33610For SaleMLS ID #TB8447822, Kevin Mize, REDFIN CORPORATION. Stellar MLS
- $339,9003 bd2 ba925 sqft2004 E BROAD STREET, TAMPA, FL 33610For SaleMLS ID #TB8529509, Robert McDugald, FUTURE HOME REALTY INC. Stellar MLS
- $299,9994 bd2 ba1.5k sqft7506 CORAL VINE LANE, TAMPA, FL 33619For SaleMLS ID #TB8525491, Kimberly Royals, YELLOWTAIL REALTY ADVISORS LLC. Stellar MLS
- $349,0003 bd2 ba1.1k sqft8912 N 40TH STREET, TAMPA, FL 33604For SaleMLS ID #TB8542866, KT Tershowski, MUSGRAVE GROUP LLC. Stellar MLS
- $279,0003 bd1 ba889 sqft2701 E COLUMBUS DRIVE, TAMPA, FL 33605For SaleMLS ID #TB8535310, William Kopp, P.A., KELLER WILLIAMS TAMPA CENTRAL. Stellar MLS
- $347,0003 bd2 ba1.1k sqft1707 E NEW ORLEANS AVENUE, TAMPA, FL 33610For SaleMLS ID #TB8484852, christina Colon, LPT REALTY, LLC. Stellar MLS
- $340,0003 bd2 ba1.2k sqft8616 SHIRLEY DRIVE, TEMPLE TERRACE, FL 33617For SaleMLS ID #W7888325, James Boardman Jr., PA, LPT REALTY, LLC. Stellar MLS
- $267,0002 bd1 ba800 sqft1716 W SITKA STREET, TAMPA, FL 33604For SaleMLS ID #TB8534061, Keri Shanafelt, CHARLES RUTENBERG REALTY INC. Stellar MLS
- $385,0003 bd2 ba1.2k sqft8719 N TEMPLE AVENUE, TAMPA, FL 33617For SaleMLS ID #TB8528289, Jackie Foster, EXP REALTY LLC. Stellar MLS
- $309,0003 bd2 ba1.1k sqft10408 VENTURA AVENUE, TAMPA, FL 33619For SaleMLS ID #TB8527950, Nes Zuluaga, KELLER WILLIAMS TAMPA CENTRAL. Stellar MLS
- $380,0004 bd2 ba1.4k sqft9242 N 52ND STREET, TAMPA, FL 33617For SaleMLS ID #TB8534277, Adam Sollazzo, GREAT WESTERN REALTY. Stellar MLS
- $339,9992 bd2 ba1.1k sqft1613 E CHELSEA STREET, TAMPA, FL 33610For SaleMLS ID #TB8498770, Duberney Castro JR, MIRIAM HURTADO REAL ESTATE GROUP. Stellar MLS
- $369,0003 bd1 ba1k sqft5305 E 98TH AVENUE, TEMPLE TERRACE, FL 33617For SaleMLS ID #TB8542209, Michelle Ramos, DALTON WADE INC. Stellar MLS
- $316,9903 bd2 ba1.3k sqft305 E BOUGAINVILLEA AVENUE, TAMPA, FL 33612For SaleMLS ID #S5139421, Zoraida Cardenas Conejo, PA, AGENT TRUST REALTY CORPORATION. Stellar MLS
